
1003 Boyer Avenue,Walla Walla, WA 99362
Walla Walla, WA 99362


Description
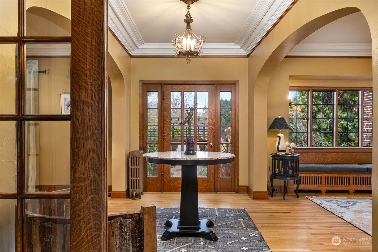
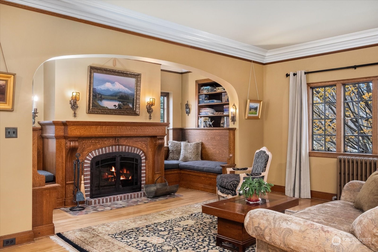
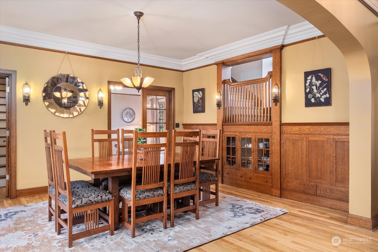
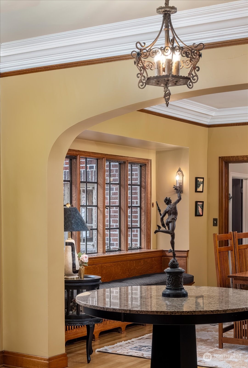
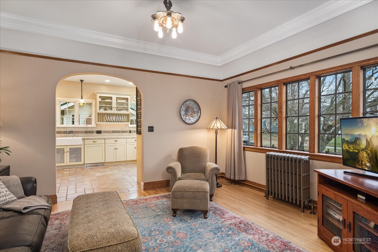
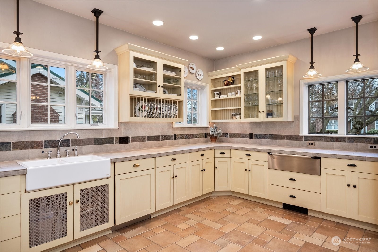
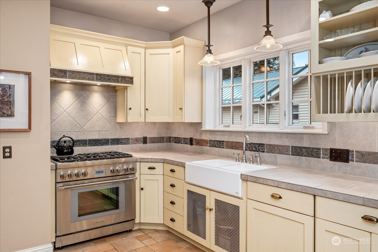
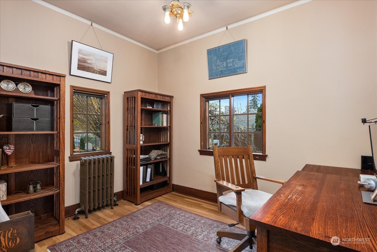
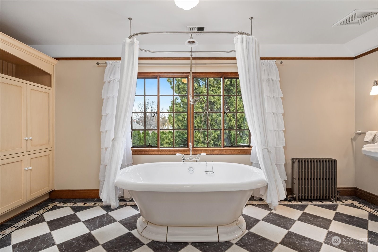
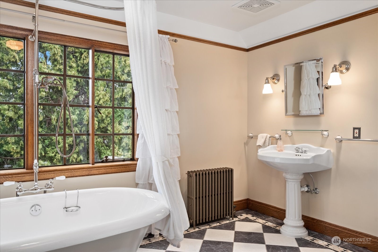
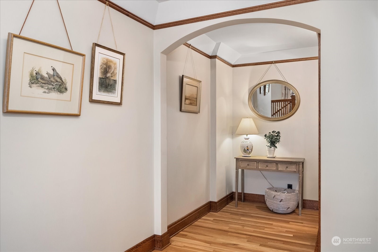
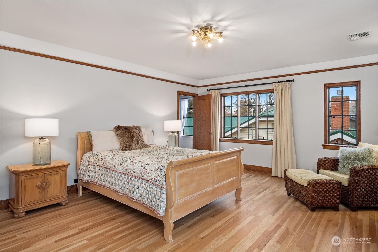
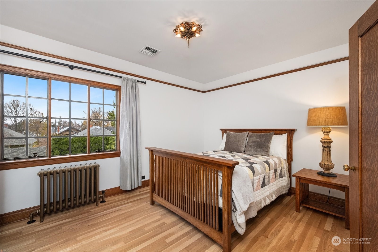
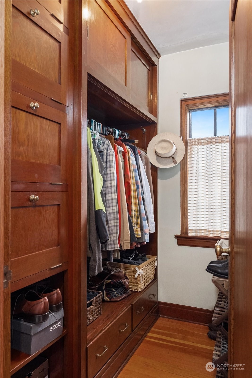
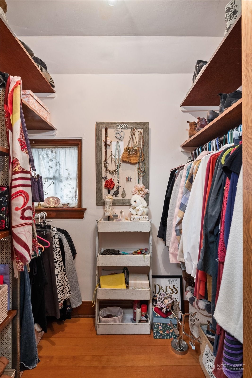
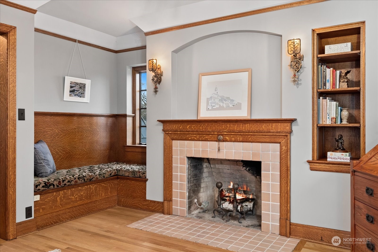
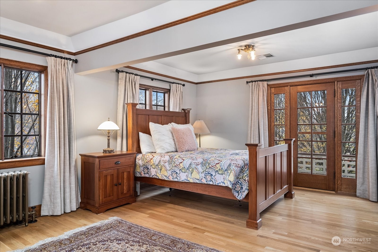
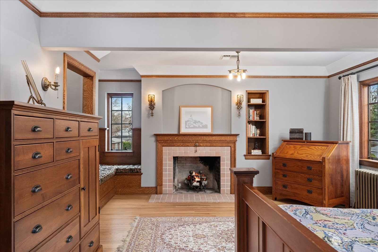
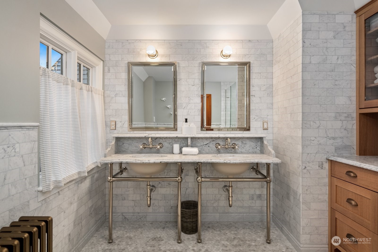
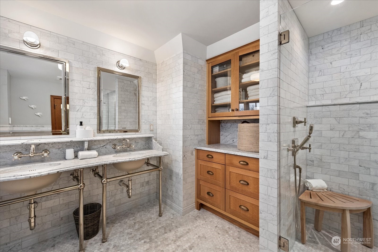
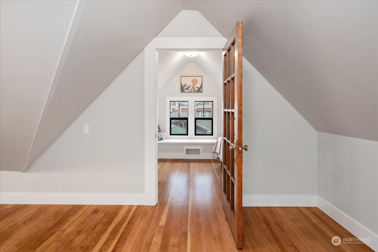
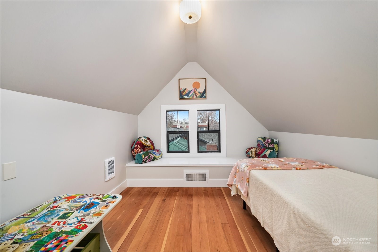
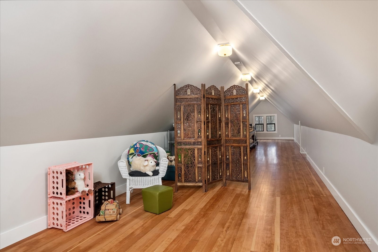
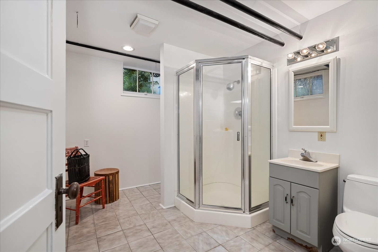
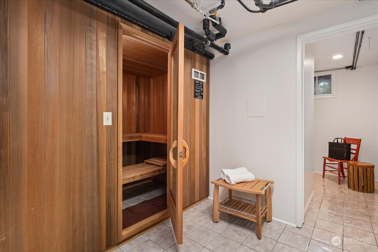
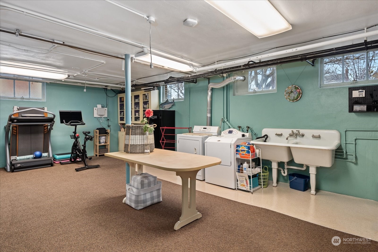
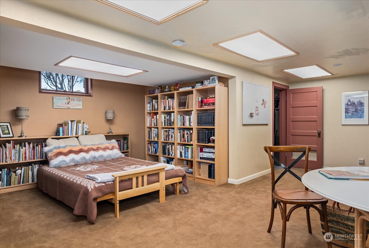
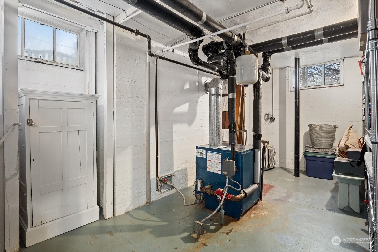
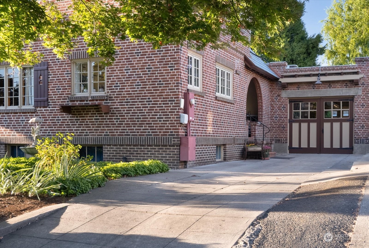
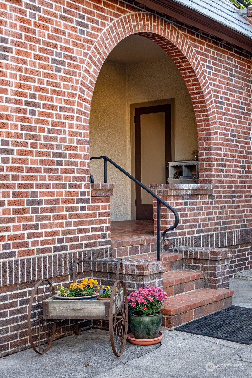
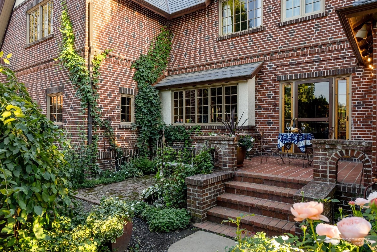
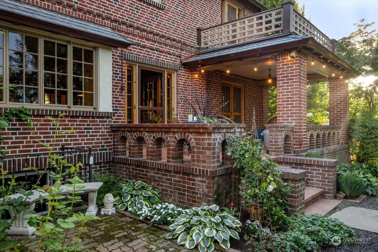
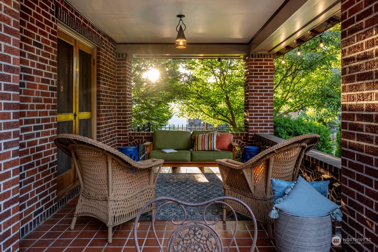
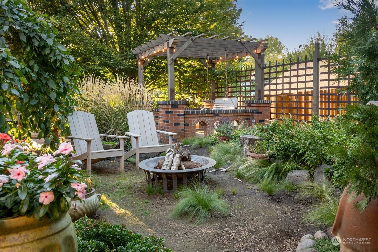
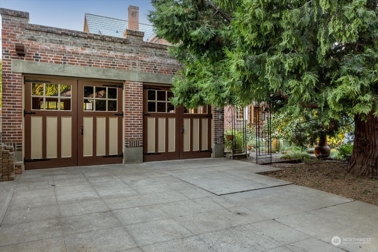
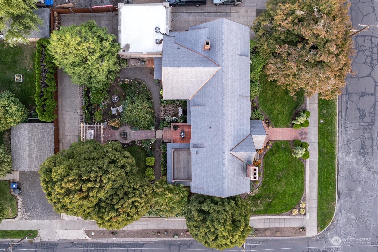
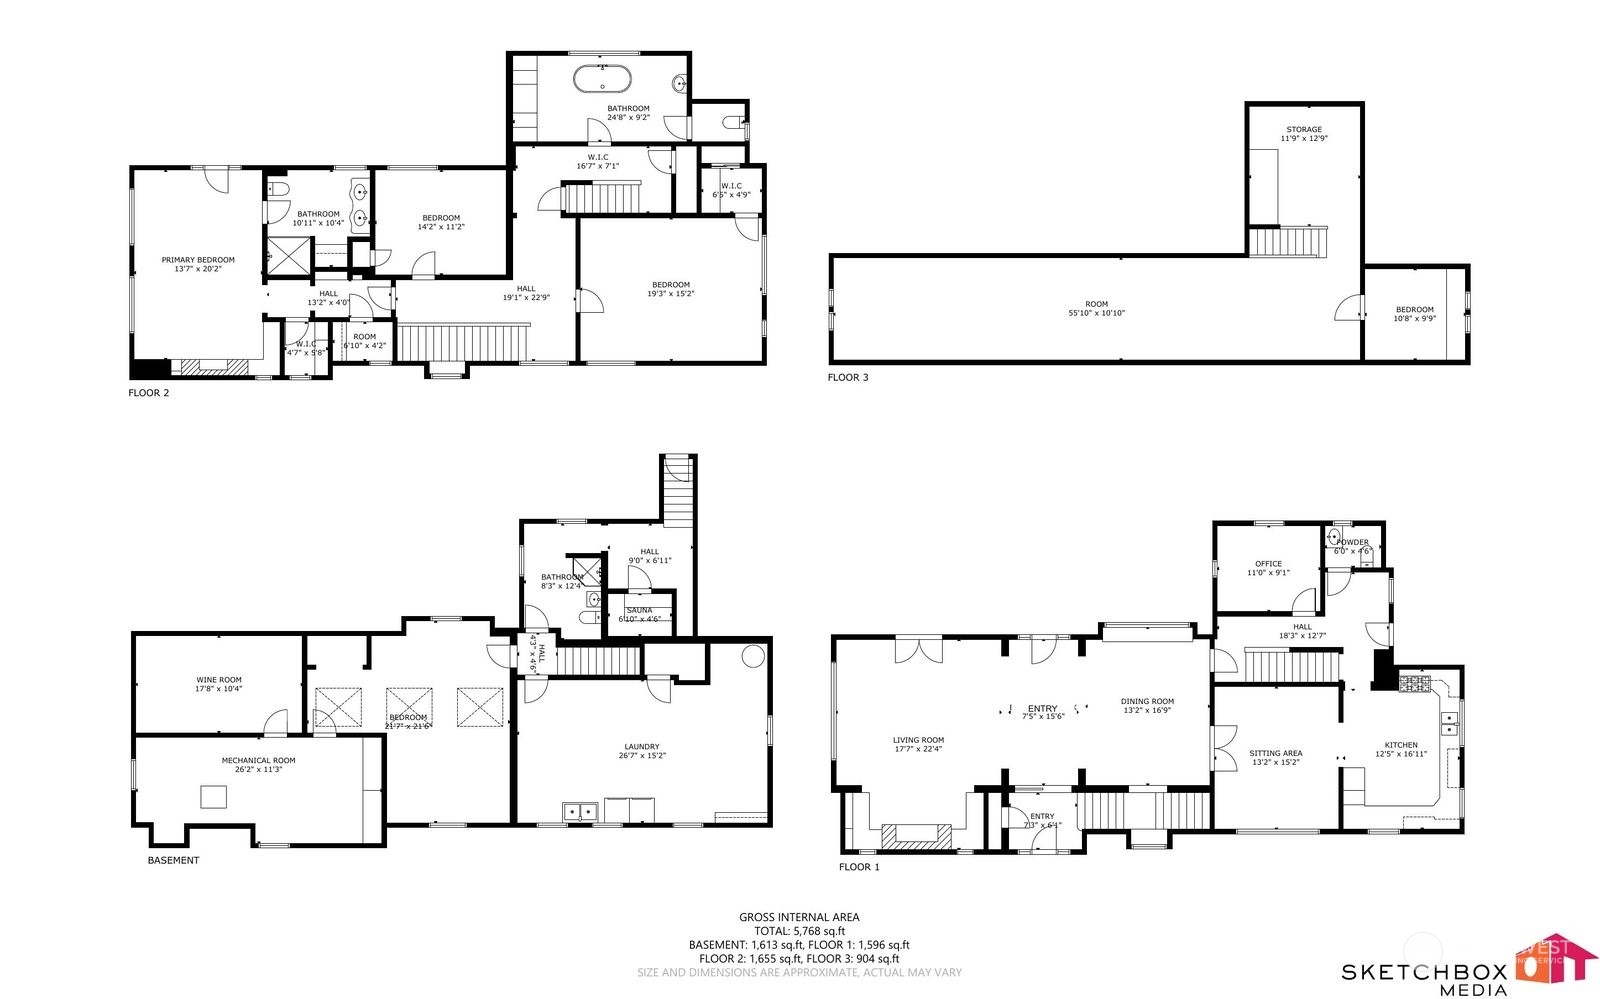
An exceptional example of early 20th-century Tudor Revival architecture, this distinguished residence designed for John & Theresa Hoffmann by prestigious architect Henry Osterman and master builder O.D. Keene has been meticulously preserved and restored to honor its original vision. Distinctive Flemish bond brickwork, quarter-sawn woodwork, white oak floors, original light fixtures, a new DaVinci slate tile roof with added insulation, and carefully refurbished or updated windows preserve the home's 100 years of craftsmanship. Historic charm is seamlessly paired with modern comforts, including a well-appointed kitchen, forced-air cooling to complement the radiant heat system, spacious bedrooms, and a versatile third-floor flex space ideal for a studio, office, or guest retreat. The luxurious primary suite features dual walk-in closets, a cozy fireplace, a beautifully updated ensuite bath with Italian Marble, and a private balcony overlooking the backyard gardens. Outside, enjoy idyllic landscaping with traditional front garden and privately fenced backyard with covered patio, fire pit, swing, and peaceful gathering spaces. A rear drive leads to the semi-attached, drive-through two-car garage built for the Hoffman's Packards and now equipped with EV charging. Experience the perfect blend of history, craftsmanship, and modern living just a few stroll-able blocks from parks, Whitman College, and vibrant Downtown Walla Walla. Every day feels like a page from a classic storybook.
Details
| MLS # | 2315126 |
|---|---|
| Listing Type | For Sale |
| Style | House |
| Sub-Type | Resale |
| Status | Active |
| Year | 1928 |
| Days On Site | 658 |
| Listing Provided By | Alta Homes | Melissa Tetz |
Features
| Bed(s) | 6 |
|---|---|
| Bath(s) | 4 Total |
| SQ Feet | 4,706 |
| Garage | 2 |
| Basement | Y |
| Story(s) | 2 |
| Zoning | Residential |
| Acreage | 0.28 |
| Property View | Yes |
Taxes
| Property | 10127 |
|---|
Area Information
| State | WA |
|---|---|
| County | Walla Walla |
| City | Walla Walla |
| Zip Code | 99362 |
| Area | 933 Southeast Walla Walla County |
| Community Name | Walla Walla |
| School District | Walla Walla High |
| Elementary School | Edison Elem |
| High School | Walla Walla High |
Request a showing
Request a showing
 The three trees icon appears on listings courtesy of NWMLS.
The Northwest Multiple Listing Service (NWMLS) provides Internet Data Exchange (IDX) information exclusively for personal, non-commercial use. This data is intended solely to help consumers identify prospective properties they may be interested in purchasing. While the information is deemed reliable, it is not guaranteed. Users are advised to independently verify the accuracy of all information.
Based on information submitted to the MLS GRID as of September 25, 2026 at 9:48:30 AM PDT. All data is obtained from various sources and may not have been verified by broker or MLS GRID. Supplied Open House Information is subject to change without notice. All information should be independently reviewed and verified for accuracy. Properties may or may not be listed by the office/agent presenting the information.
 Listings courtesy of NWMLS as distributed by MLS GRID. DMCA Notice - The Digital Millennium Copyright Act of 1998, 17 U.S.C. § 512 (the “DMCA”) provides recourse for copyright owners who believe that material appearing on the Internet infringes their rights under U.S. copyright law. If you believe in good faith that any content or material made available in connection with our website or services infringes your copyright, you (or your agent) may send us a notice requesting that the content or material be removed, or access to it blocked. Notices must be sent in writing by email to: suppport@realistiq.com “The DMCA requires that your notice of alleged copyright infringement include the following information: (1) description of the copyrighted work that is the subject of claimed infringement; (2) description of the alleged infringing content and information sufficient to permit us to locate the content; (3) contact information for you, including your address, telephone number and email address; (4) a statement by you that you have a good faith belief that the content in the manner complained of is not authorized by the copyright owner, or its agent, or by the operation of any law; (5) a statement by you, signed under penalty of perjury, that the information in the notification is accurate and that you have the authority to enforce the copyrights that are claimed to be infringed; and (6) a physical or electronic signature of the copyright owner or a person authorized to act on the copyright owner’s behalf. Failure to include all of the above information may result in the delay of the processing of your complaint.
Contact
Learn More About This Property

| State | WA |
|---|---|
| County | Walla Walla |
| City | Walla Walla |
| Zip Code | 99362 |
| Area | 933 Southeast Walla Walla County |
| Community Name | Walla Walla |
| School District | Walla Walla High |
| Elementary School | Edison Elem |
| High School | Walla Walla High |
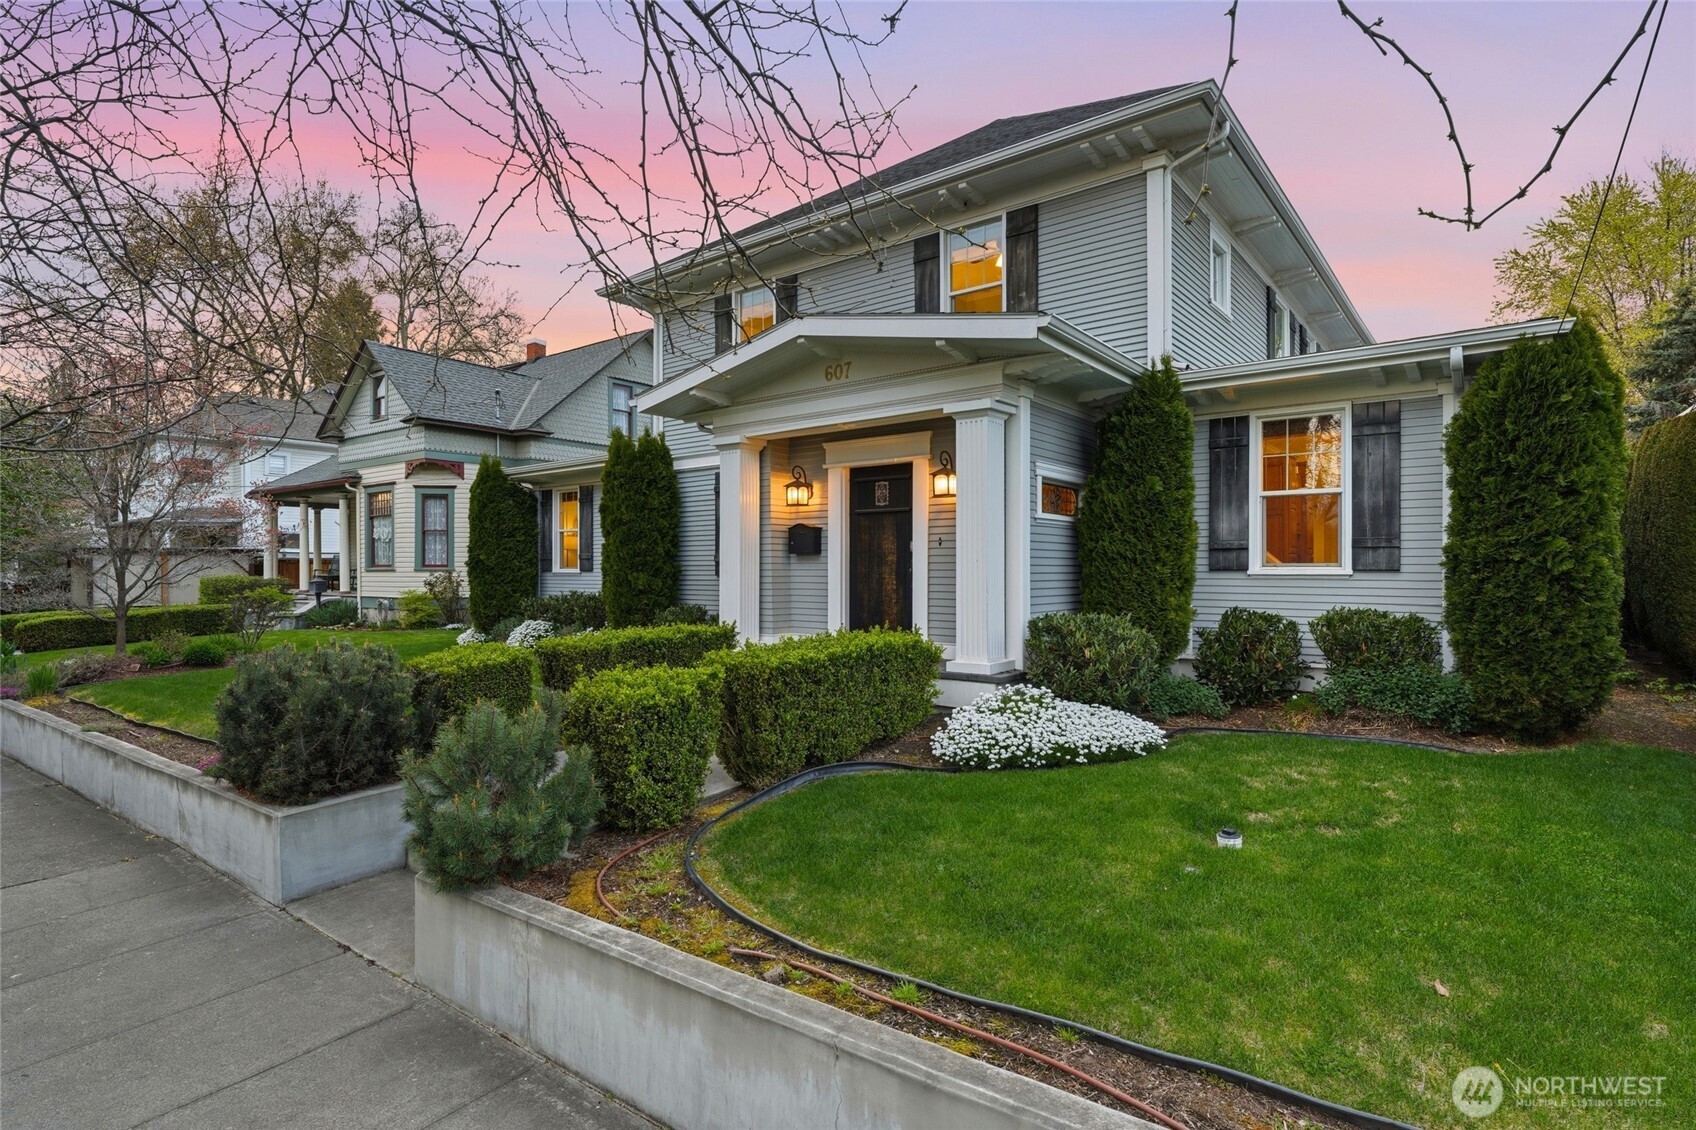 | $1,395,000607 Boyer AvenueWalla Walla, WA 99362 |