
 In-Person: 09/26 12:00 PM - 2:00 PM
12620 3rd Avenue,Marysville, WA 98271
Marysville, WA 98271

Description
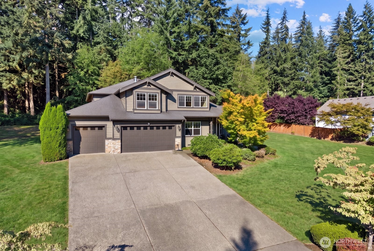
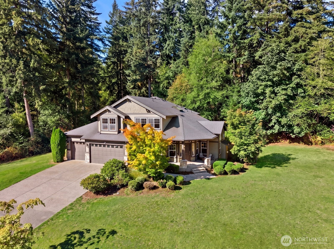
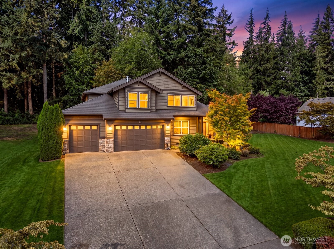
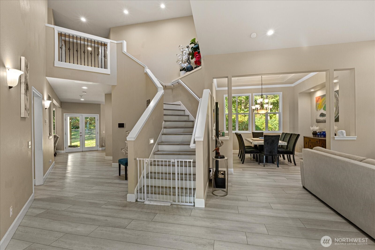
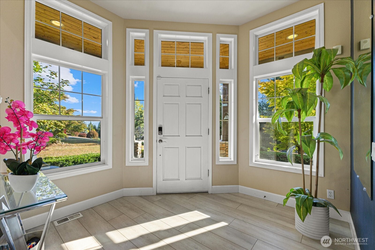
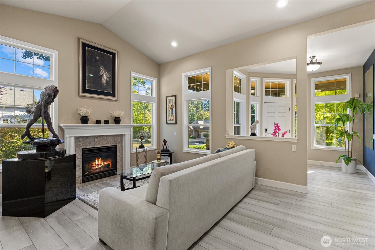
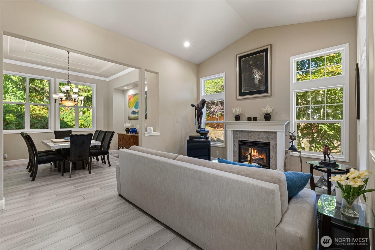
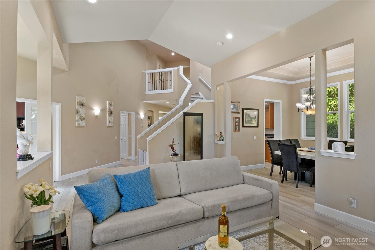
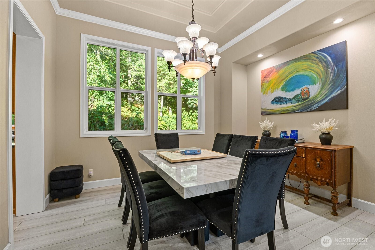
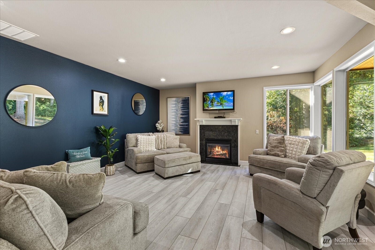
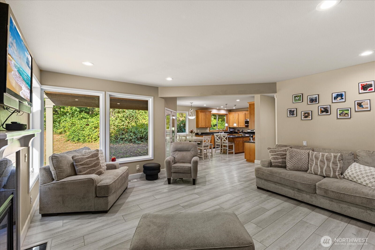
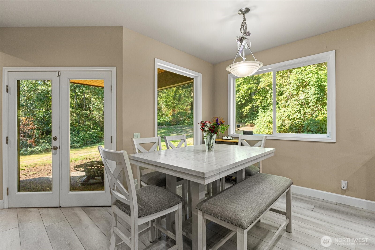
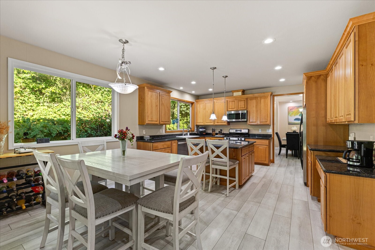
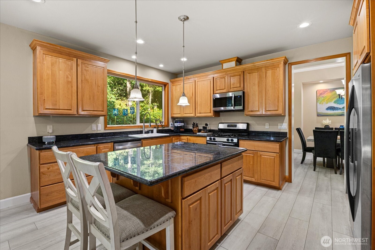
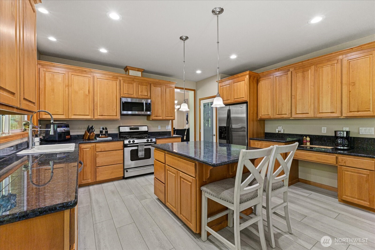
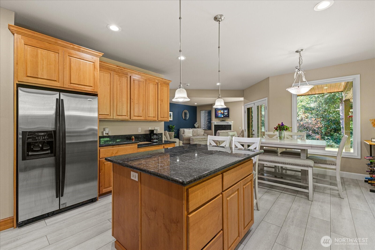
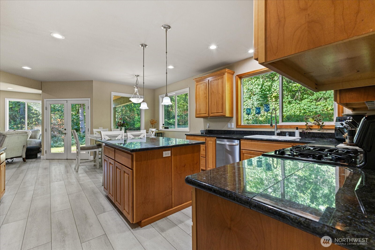
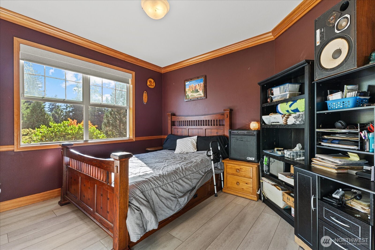
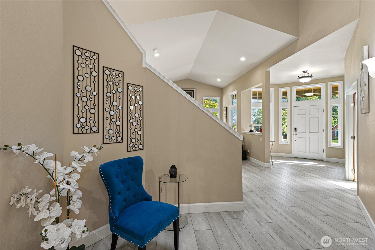
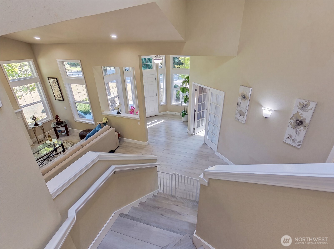
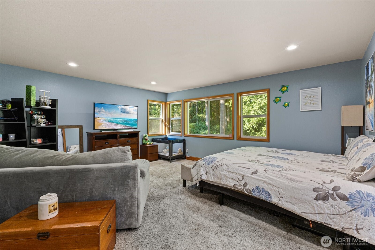
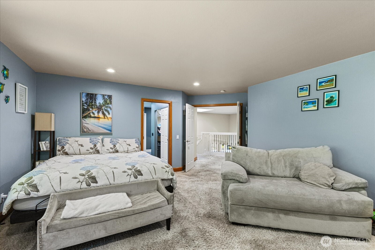
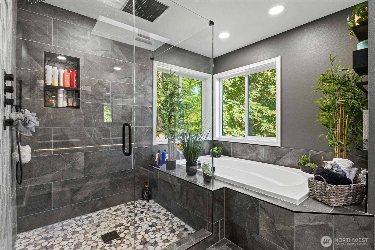
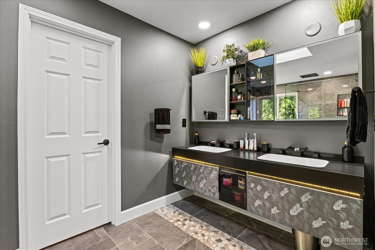
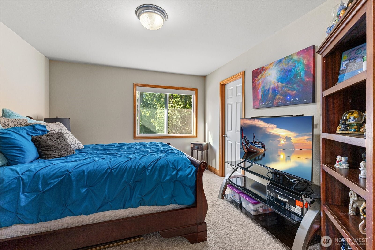
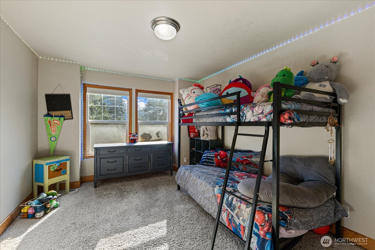
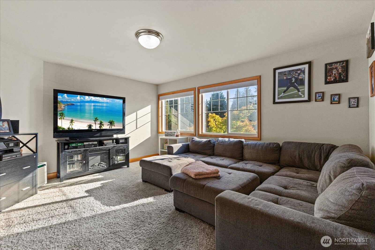
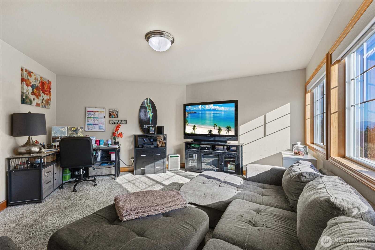
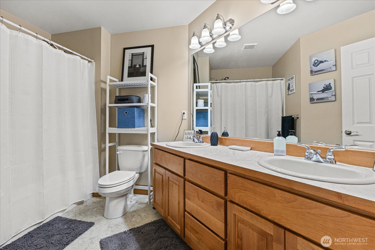
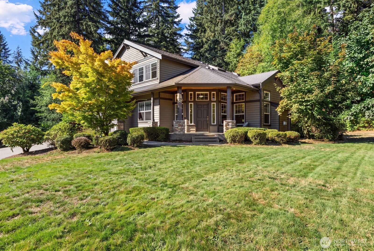
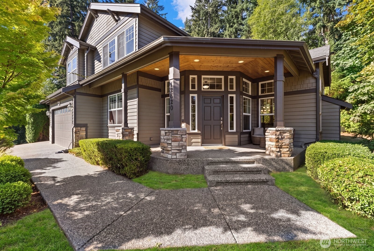
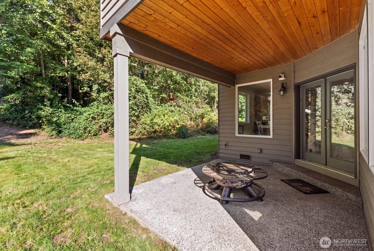
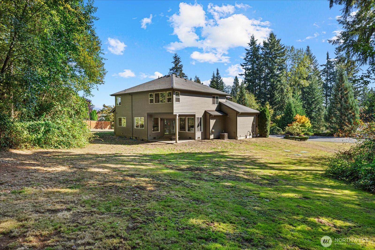
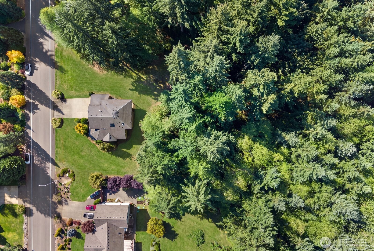
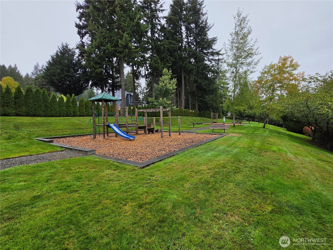
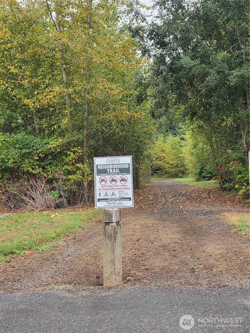
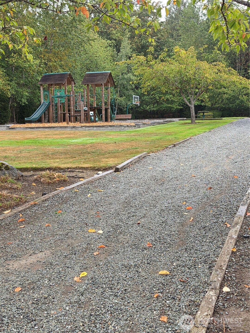
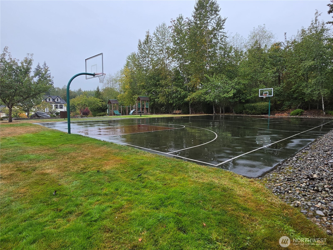
So many things to love about this home. Sitting amidst the tranquil Aspen Estate Community with it's plethora of parks and trails, this amazing home sits on a full acre lot surrounded by trees. An invisible fence can keep pets safe while still allowing you to see the greenery surrounding you through the abundance of large windows! The property is mostly surrounded by nature with a completely private feel. The back is largely flat while the front gently slopes to the street below. The front part of the home has a large formal feel with opulent cathedral ceilings, while the back is warm and cozy; both atmospheres have beautiful gas fireplaces! The chef's kitchen is enormous with a large island and walk in pantry. The office has glass French doors and can host the largest of office furniture - or even a guest bedroom? The entire downstairs surrounds the grand staircase. Upstairs you'll find a generous primary suite with enough room for a bedroom setup & couch/tv sitting area, large windows along 2 sides of the room, 2 large WIC's & a completely new spa-inspired bathroom (HUGE shower built for 2, and tub for two as well). The 2nd and 3rd bedrooms are large, & one with it's own WIC. A 3rd living area is great for movie nights, sleepovers, or a game room! You'll feel like you're a world away, but are in fact only minutes from Seattle Premium Outlets, Costco, Target, and many other shops and restaurants. This home has so many updates & upgrades; and comes with a home warranty!
Details
| MLS # | 2580016 |
|---|---|
| Listing Type | For Sale |
| Style | House |
| HOA Dues | $1,100 |
| Sub-Type | Resale |
| Status | Active |
| Year | 2005 |
| Days On Site | 14 |
| Listing Provided By | Every Door Real Estate | Brandi Castillo |
Features
| Bed(s) | 4 |
|---|---|
| Bath(s) | 3 Total |
| SQ Feet | 3,087 |
| Garage | 3 |
| Story(s) | 2 |
| Acreage | 1.00 |
| Property View | Yes |
Taxes
| Property | 6762 |
|---|
Area Information
| State | WA |
|---|---|
| County | Snohomish |
| City | Marysville |
| Zip Code | 98271 |
| Area | 770 Northwest Snohomish |
| Community Name | Firetrail |
| School District | Buyer To Verify |
| Elementary School | Buyer To Verify |
| High School | Buyer To Verify |
| Listing VS Median (in Firetrail) | |
Price: $1,040,000 low | high Med: $895,000 sqft: 3,087 low | high Med: 1,226 $ / sqft: $337 low | high Med: $730 On site: 14 low | high Med: 77 | |
Market Activity 98271
Request a showing
Request a showing
 The three trees icon appears on listings courtesy of NWMLS.
The Northwest Multiple Listing Service (NWMLS) provides Internet Data Exchange (IDX) information exclusively for personal, non-commercial use. This data is intended solely to help consumers identify prospective properties they may be interested in purchasing. While the information is deemed reliable, it is not guaranteed. Users are advised to independently verify the accuracy of all information.
Based on information submitted to the MLS GRID as of September 24, 2026 at 3:30:00 PM PDT. All data is obtained from various sources and may not have been verified by broker or MLS GRID. Supplied Open House Information is subject to change without notice. All information should be independently reviewed and verified for accuracy. Properties may or may not be listed by the office/agent presenting the information.
 Listings courtesy of NWMLS as distributed by MLS GRID. DMCA Notice - The Digital Millennium Copyright Act of 1998, 17 U.S.C. § 512 (the “DMCA”) provides recourse for copyright owners who believe that material appearing on the Internet infringes their rights under U.S. copyright law. If you believe in good faith that any content or material made available in connection with our website or services infringes your copyright, you (or your agent) may send us a notice requesting that the content or material be removed, or access to it blocked. Notices must be sent in writing by email to: suppport@realistiq.com “The DMCA requires that your notice of alleged copyright infringement include the following information: (1) description of the copyrighted work that is the subject of claimed infringement; (2) description of the alleged infringing content and information sufficient to permit us to locate the content; (3) contact information for you, including your address, telephone number and email address; (4) a statement by you that you have a good faith belief that the content in the manner complained of is not authorized by the copyright owner, or its agent, or by the operation of any law; (5) a statement by you, signed under penalty of perjury, that the information in the notification is accurate and that you have the authority to enforce the copyrights that are claimed to be infringed; and (6) a physical or electronic signature of the copyright owner or a person authorized to act on the copyright owner’s behalf. Failure to include all of the above information may result in the delay of the processing of your complaint.
Contact
Learn More About This Property

| Open House |
|---|
| In-Person 09/26 12:00 PM - 2:00 PM |
| State | WA |
|---|---|
| County | Snohomish |
| City | Marysville |
| Zip Code | 98271 |
| Area | 770 Northwest Snohomish |
| Community Name | Firetrail |
| School District | Buyer To Verify |
| Elementary School | Buyer To Verify |
| High School | Buyer To Verify |
| Listing VS Median (in Firetrail) | |
Price: $1,040,000 low | high Med: $895,000 sqft: 3,087 low | high Med: 1,226 $ / sqft: $337 low | high Med: $730 On site: 14 low | high Med: 77 | |