
1520 Mapleridge Drive,Olympia, WA 98506
Olympia, WA 98506

Description
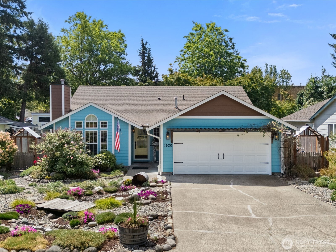
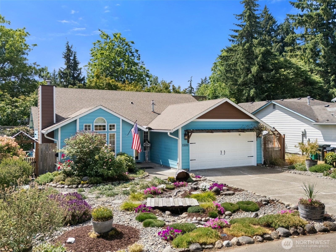
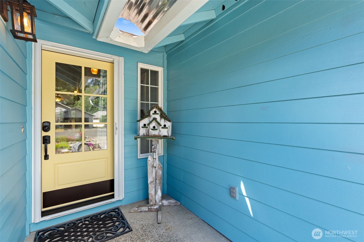
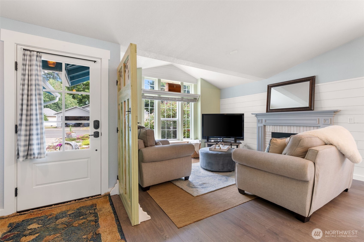
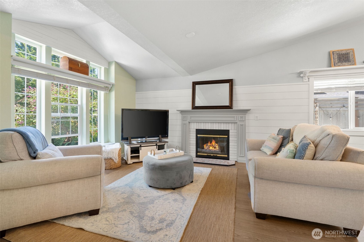
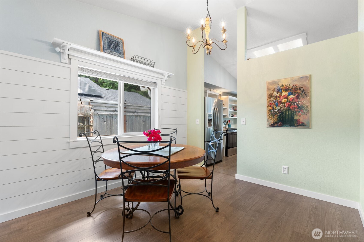
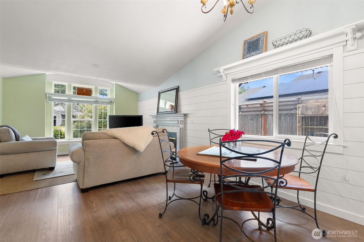
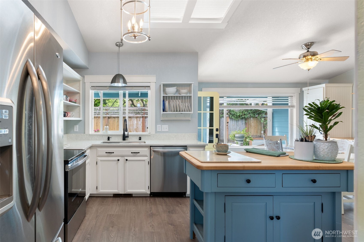
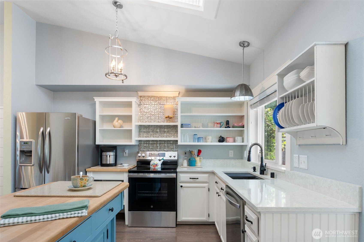
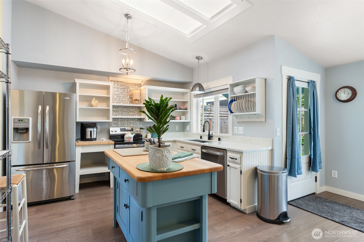
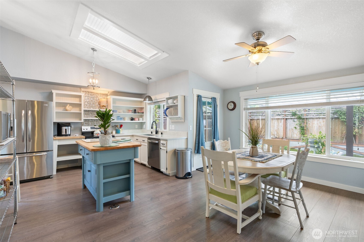
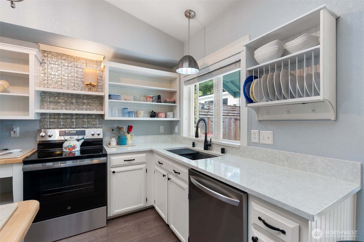
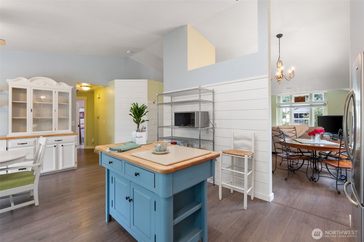
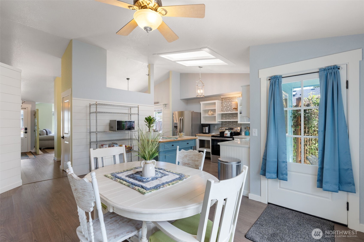
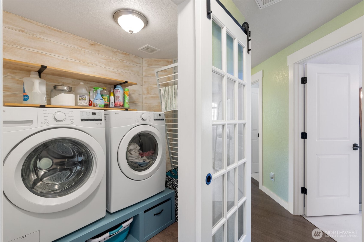
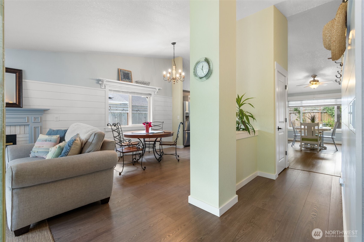
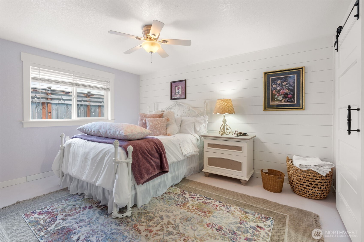
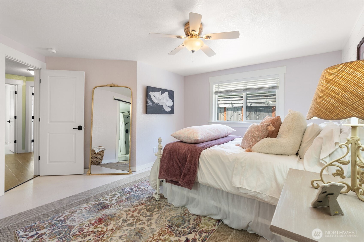
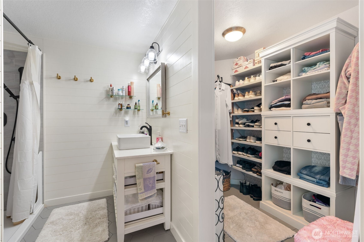
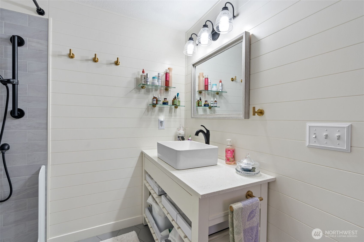
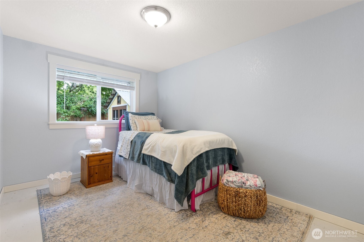
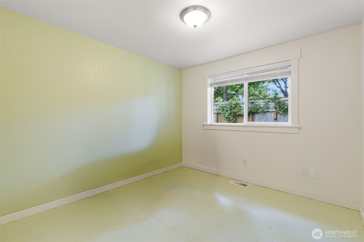
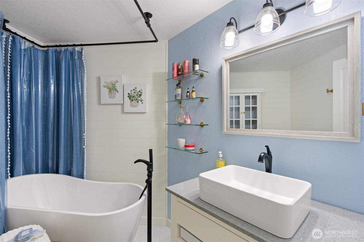
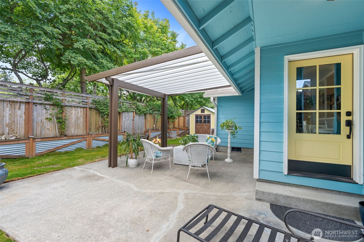
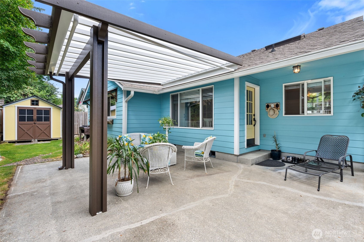
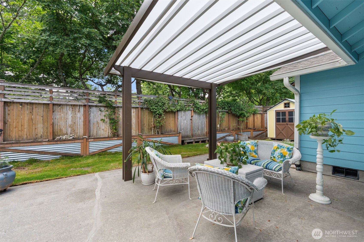
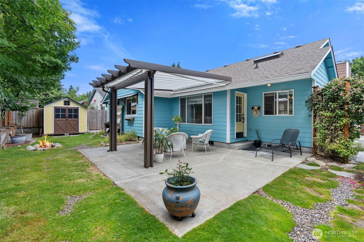
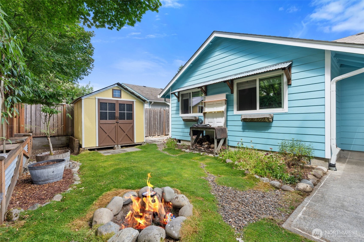
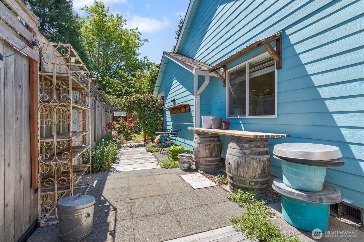
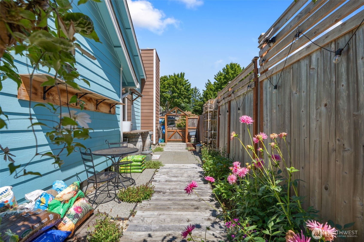
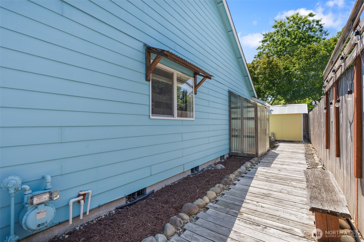
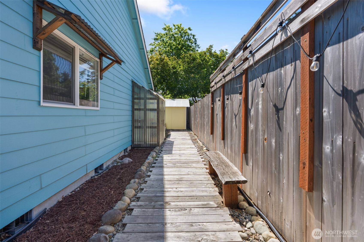
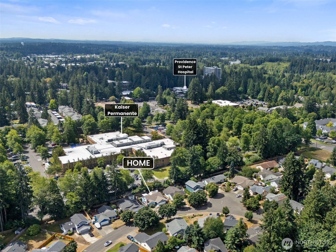
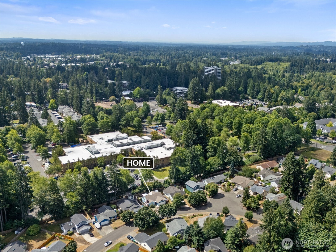
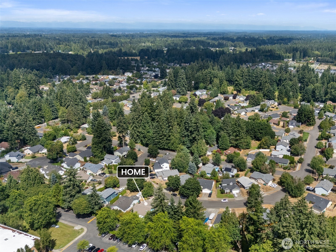
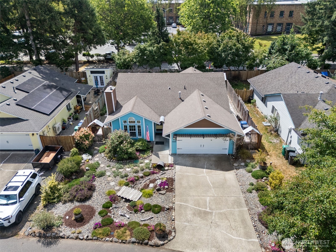
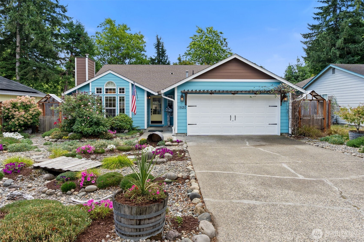
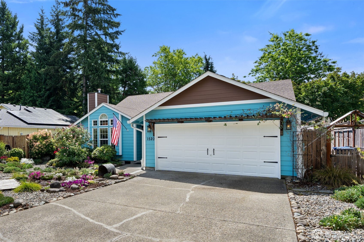
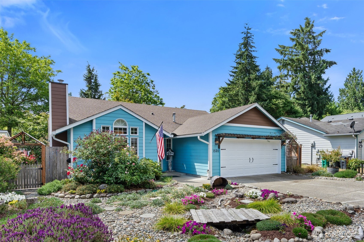
Welcome to this beautifully reimagined 3 bed 1.75 bath 1503 sq ft, 2 car garage thoughtfully designed living space. HOA'S $10 monthly. All rooms have been remodeled by creating a home that blends timeless style, everyday comfort & exceptional quality finishe. Sellers invested countless hours & careful attention to every detail resulting in a truly turnkey home! Calming color palettes, timeless updates & intentional choices, create a warm inviting atmosphere. Remodeled with attention & effortless living in mind. A spacious floor plan flows seamlessly. Outside are carefully placed flowers, rock, shrubbery & walkways to enhance an ambient garden that offers enjoyment with low maintenance & gates add convenience & flexibility to the back yard on both sides. New(er) appliances, quartz & butcher block countertops, flooring, blinds, vaults, lighting cabinetry & vanities carpet in bedrooms. New interior/exterior doors, garden shed, storage unit & fire pit. New patio cover & PVC lines offer the capability to add drapes to enclose. Located within walking distance to a major medical hub, hospitals,clinics,retirement & senior care facilities. Schools, stores, shopping & restaurants are within blocks. I-5 connections & main road arteries are minutes away. All in a quaint residential setting close to everything. A sellers dream will be your win~Please Read the notes under each individual picture for more surprises regarding upgrades. Traveling doctors or nurses? this could be your home!
Details
| MLS # | 2562549 |
|---|---|
| Listing Type | For Sale |
| Style | House |
| Building Name | Mapleview Div 02 Amd |
| HOA Dues | $125 |
| Sub-Type | Resale |
| Status | Active |
| Year | 1994 |
| Days On Site | 55 |
| Listing Provided By | John L. Scott Lacey | Marlene Benton |
Features
| Bed(s) | 3 |
|---|---|
| Bath(s) | 2 Total |
| SQ Feet | 1,503 |
| Garage | 2 |
| Story(s) | 1 |
| Zoning | R 4-8 |
| Acreage | 0.14 |
| Property View | Yes |
Taxes
| Property | 4417 |
|---|
Area Information
| State | WA |
|---|---|
| County | Thurston |
| City | Olympia |
| Zip Code | 98506 |
| Area | 447 Olympia North |
| Community Name | Olympia |
| School District | North Thurston High |
| Elementary School | South Bay Elem |
| High School | North Thurston High |
| Listing VS Median (in Olympia) | |
Price: $495,000 low | high Med: $556,000 sqft: 1,503 low | high Med: 2,412 $ / sqft: $329 low | high Med: $232 On site: 55 low | high Med: 77.5 | |
Market Activity 98506
Request a showing
Request a showing
 The three trees icon appears on listings courtesy of NWMLS.
The Northwest Multiple Listing Service (NWMLS) provides Internet Data Exchange (IDX) information exclusively for personal, non-commercial use. This data is intended solely to help consumers identify prospective properties they may be interested in purchasing. While the information is deemed reliable, it is not guaranteed. Users are advised to independently verify the accuracy of all information.
Based on information submitted to the MLS GRID as of September 27, 2026 at 6:03:27 AM PDT. All data is obtained from various sources and may not have been verified by broker or MLS GRID. Supplied Open House Information is subject to change without notice. All information should be independently reviewed and verified for accuracy. Properties may or may not be listed by the office/agent presenting the information.
 Listings courtesy of NWMLS as distributed by MLS GRID. DMCA Notice - The Digital Millennium Copyright Act of 1998, 17 U.S.C. § 512 (the “DMCA”) provides recourse for copyright owners who believe that material appearing on the Internet infringes their rights under U.S. copyright law. If you believe in good faith that any content or material made available in connection with our website or services infringes your copyright, you (or your agent) may send us a notice requesting that the content or material be removed, or access to it blocked. Notices must be sent in writing by email to: suppport@realistiq.com “The DMCA requires that your notice of alleged copyright infringement include the following information: (1) description of the copyrighted work that is the subject of claimed infringement; (2) description of the alleged infringing content and information sufficient to permit us to locate the content; (3) contact information for you, including your address, telephone number and email address; (4) a statement by you that you have a good faith belief that the content in the manner complained of is not authorized by the copyright owner, or its agent, or by the operation of any law; (5) a statement by you, signed under penalty of perjury, that the information in the notification is accurate and that you have the authority to enforce the copyrights that are claimed to be infringed; and (6) a physical or electronic signature of the copyright owner or a person authorized to act on the copyright owner’s behalf. Failure to include all of the above information may result in the delay of the processing of your complaint.
Contact
Learn More About This Property

| State | WA |
|---|---|
| County | Thurston |
| City | Olympia |
| Zip Code | 98506 |
| Area | 447 Olympia North |
| Community Name | Olympia |
| School District | North Thurston High |
| Elementary School | South Bay Elem |
| High School | North Thurston High |
| Listing VS Median (in Olympia) | |
Price: $495,000 low | high Med: $556,000 sqft: 1,503 low | high Med: 2,412 $ / sqft: $329 low | high Med: $232 On site: 55 low | high Med: 77.5 | |
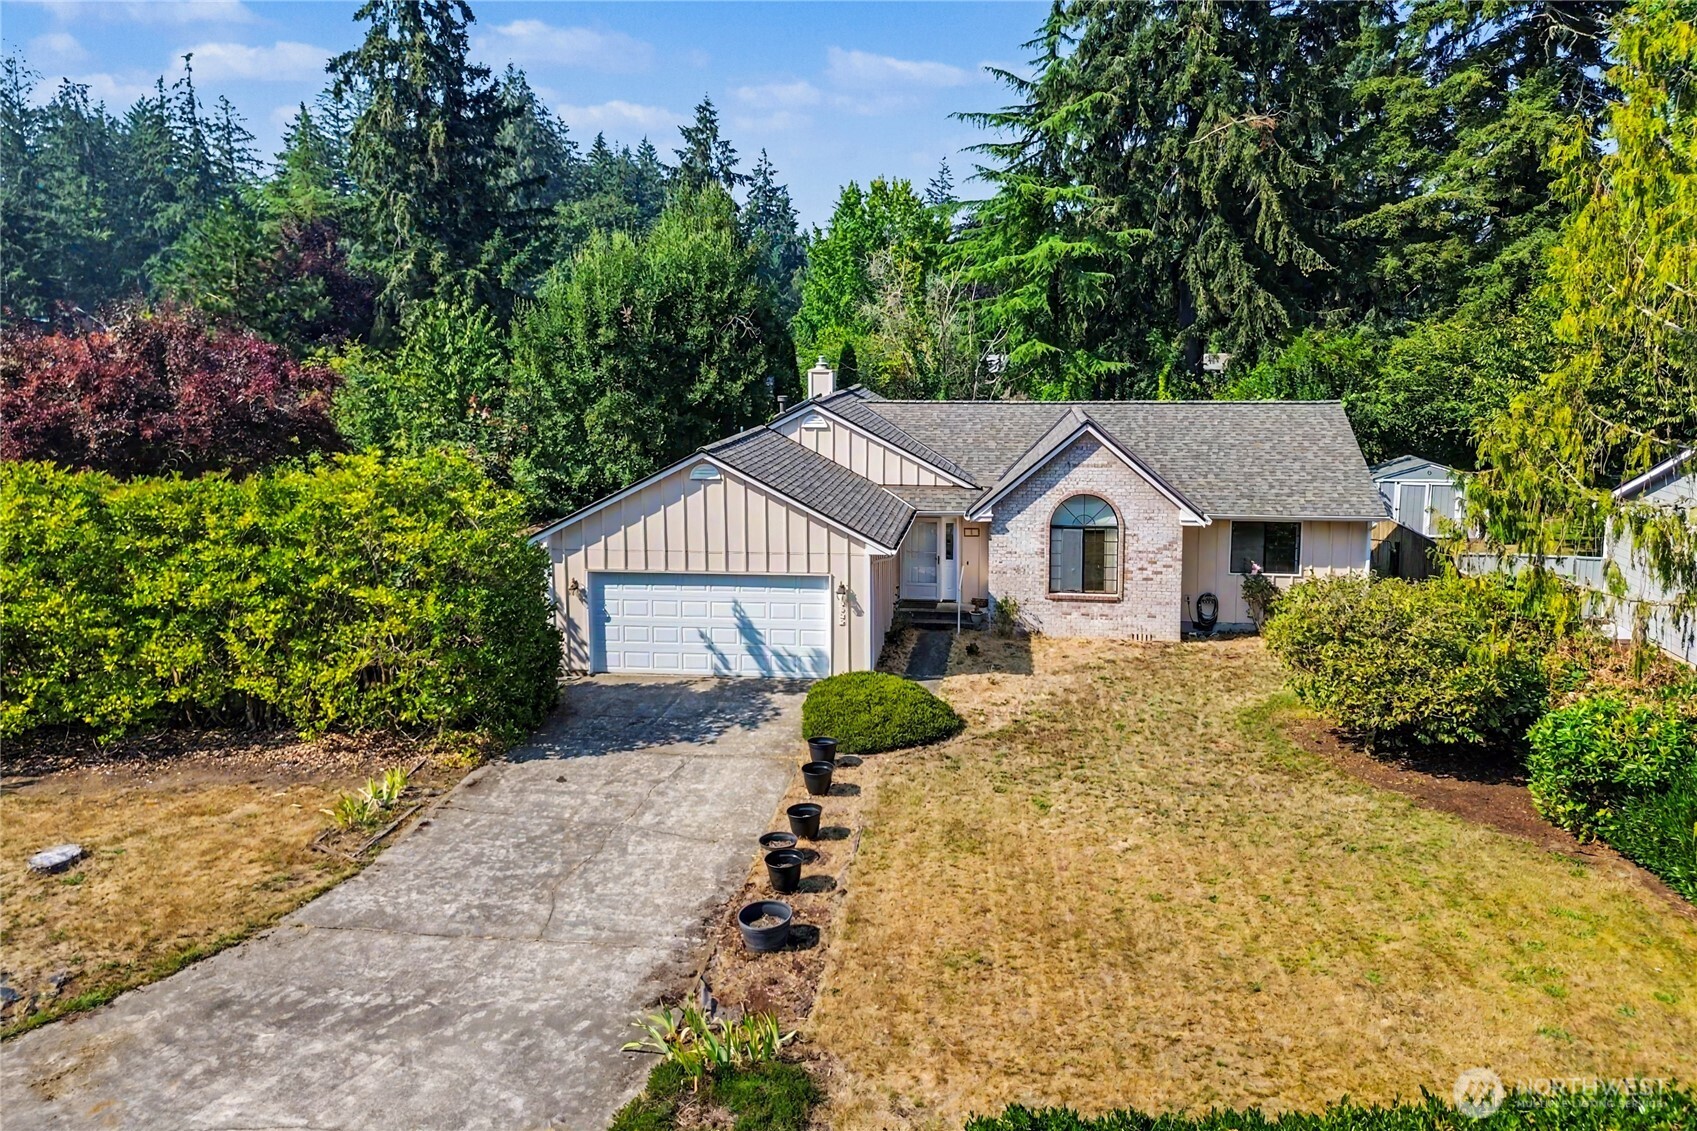 | $519,0003922 14th CourtOlympia, WA 98506 |