
17405 NE 136th Street,Redmond, WA 98052
Redmond, WA 98052


Description
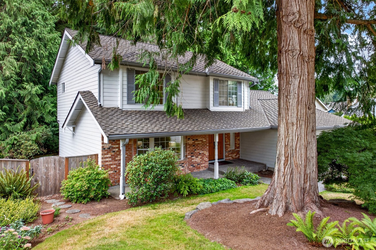
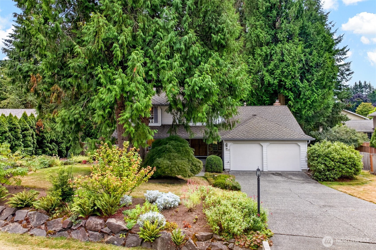
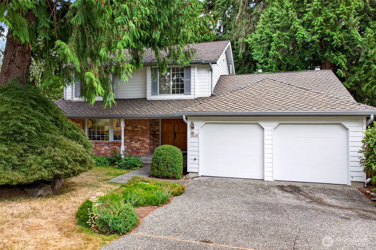
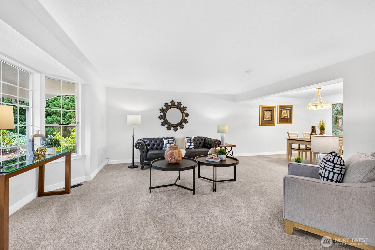
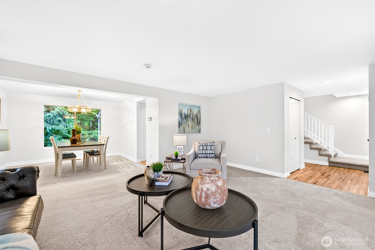
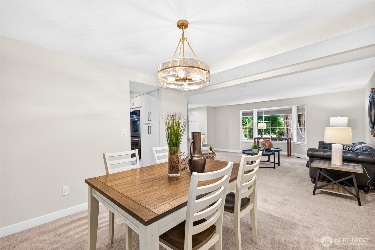
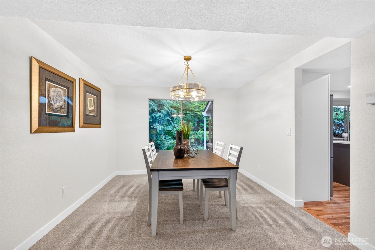
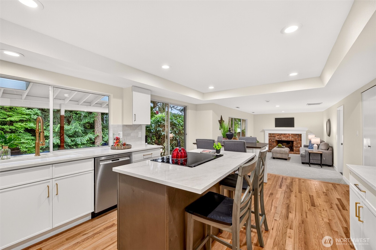
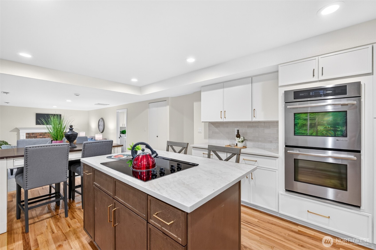
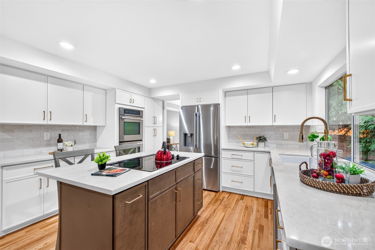
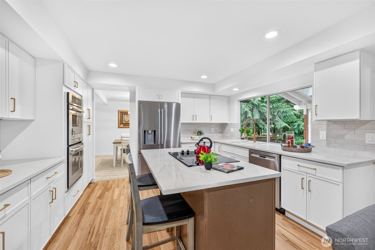
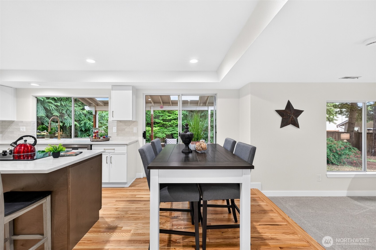
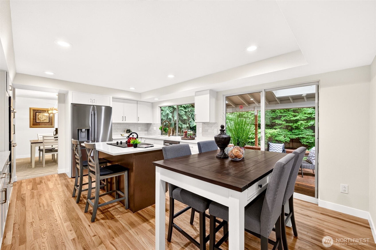
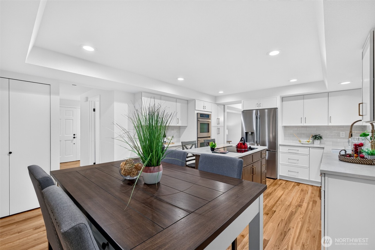
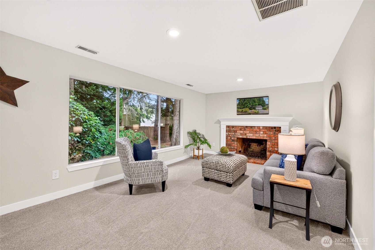
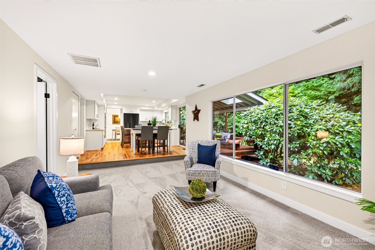
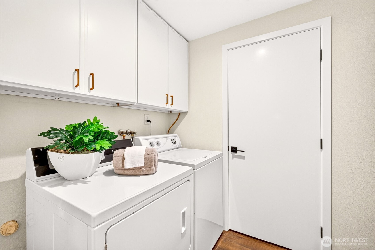
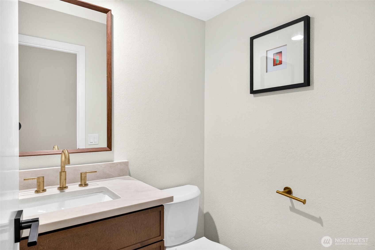
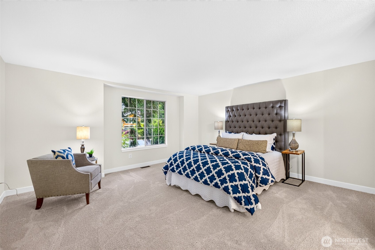
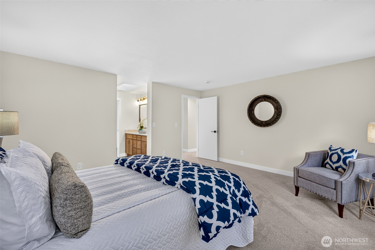
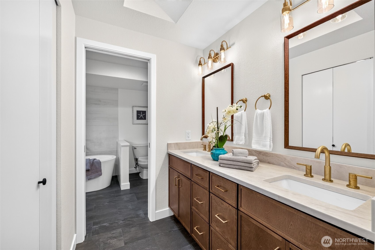
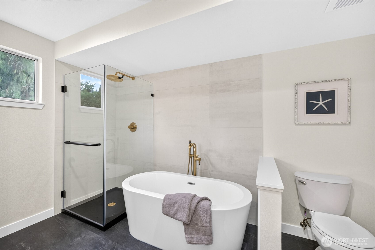
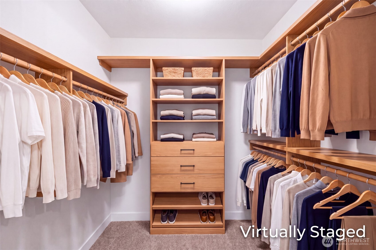
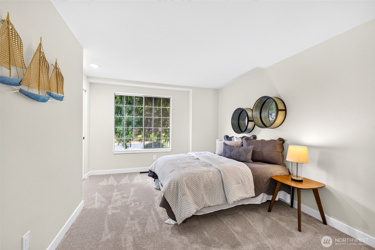
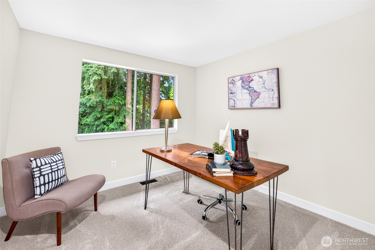
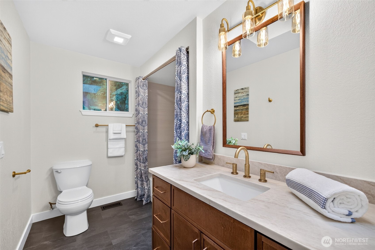
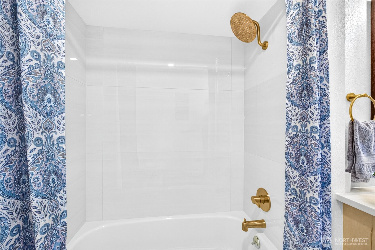
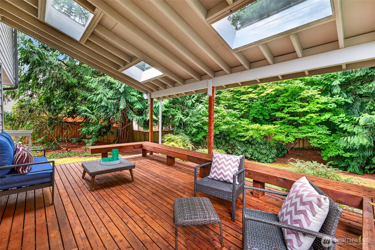
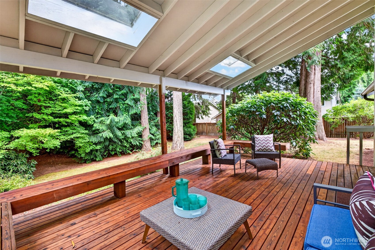
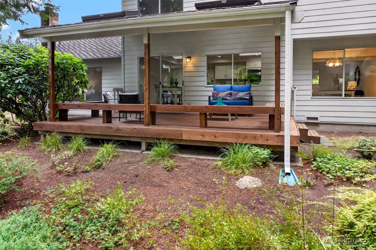
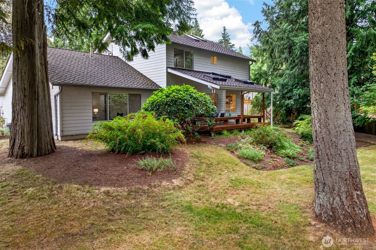
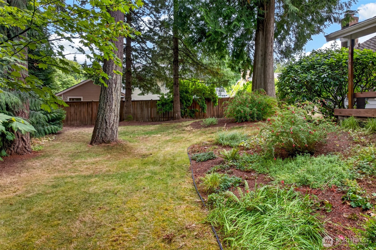
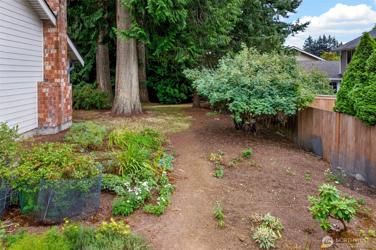
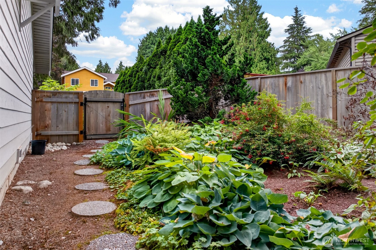
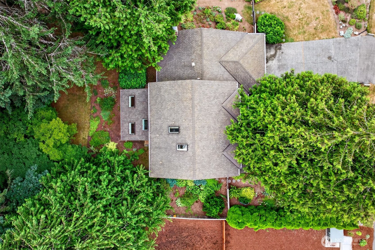
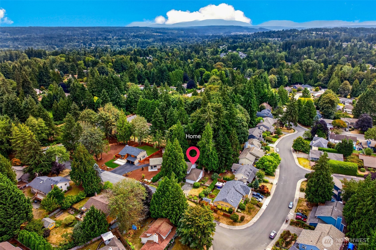
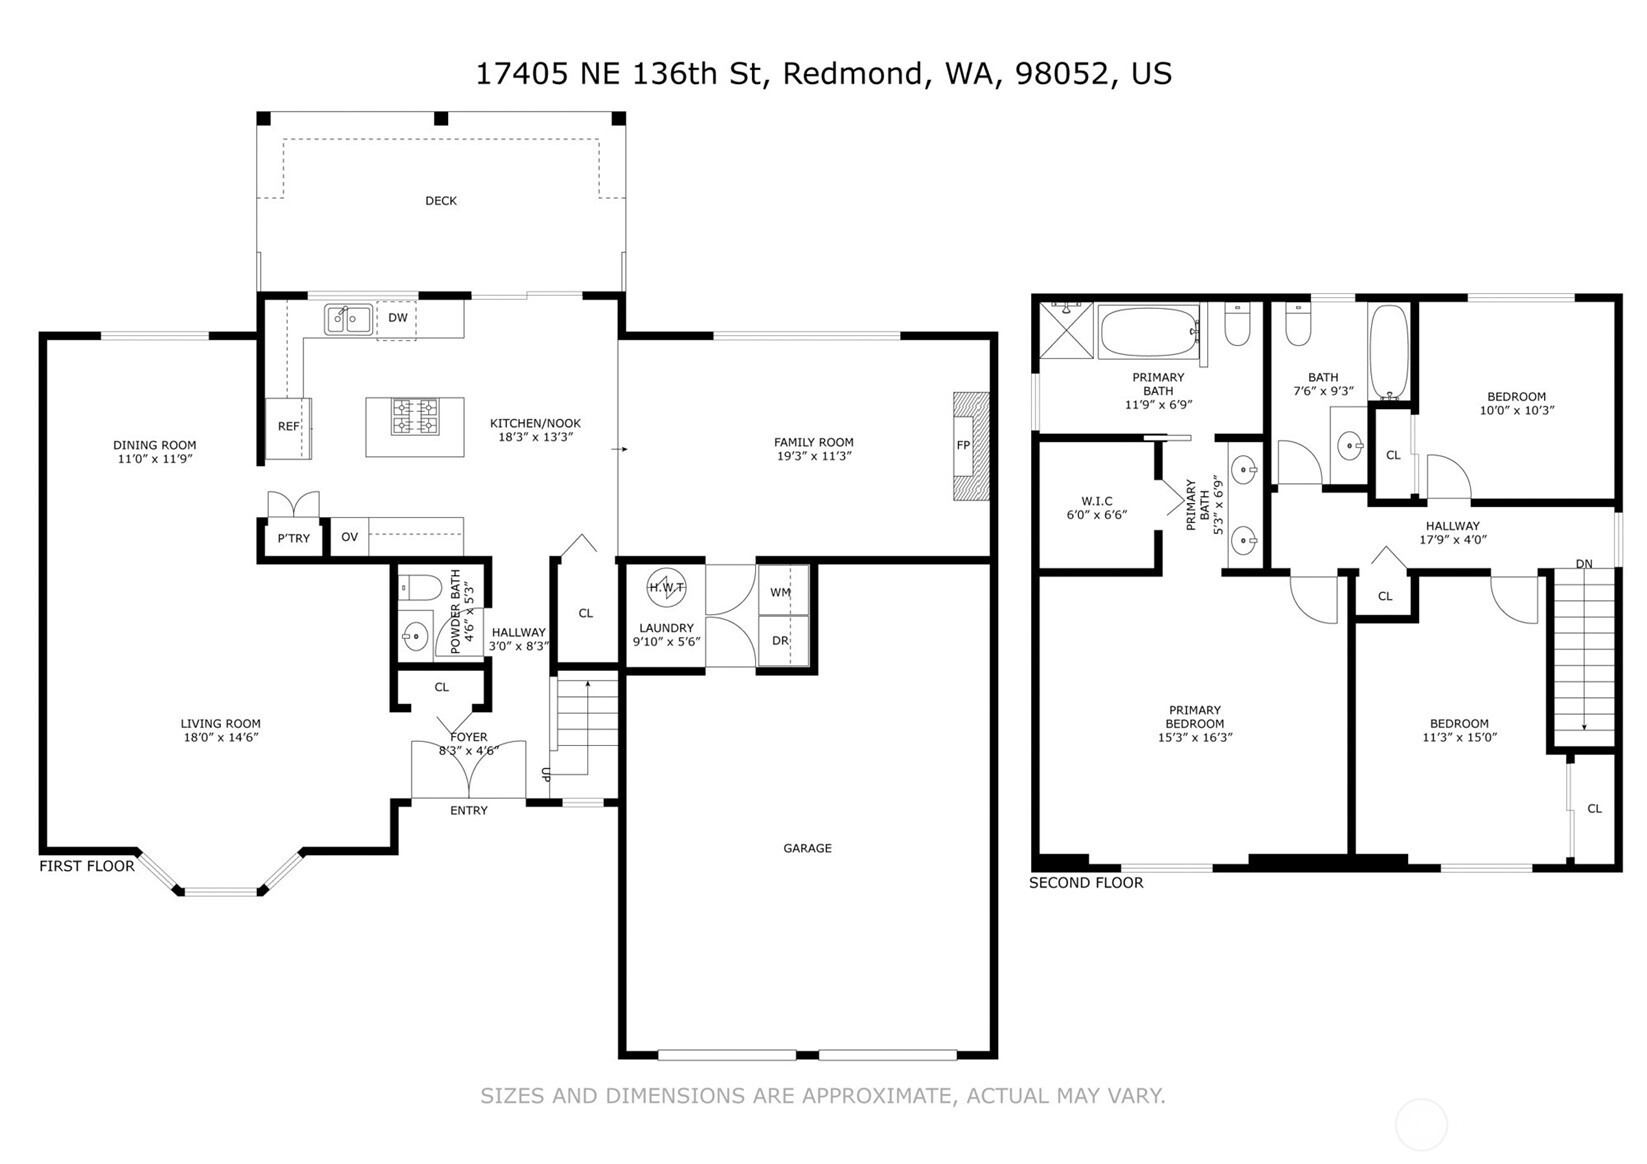
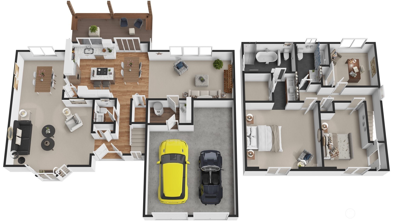
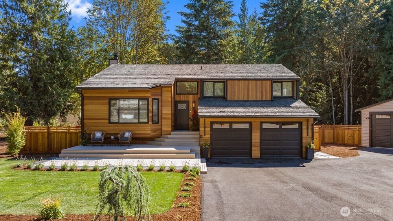
Completely remodeled in 2026, this Amberley two-story home has been thoughtfully updated from top to bottom. Formal living and dining sit at the front of the main floor beneath a new chandelier, with a bay window and a stair railing rebuilt with new balusters. The redesigned kitchen features new shaker cabinetry, center island with downdraft cooktop, double wall ovens, counter-depth French-door refrigerator, tile backsplash, and recessed LED lighting. Open to the casual dining area and family room, the layout is ideal for everyday living and entertaining. A wood-burning fireplace anchors the family room, a slider opens to the covered deck with skylights and built-in bench seating. Refinished hardwood floors extend through the entry, hallway, kitchen, and eating area, complemented by new carpet, trim, and fresh interior paint. Main floor laundry provides direct access to the two-car garage, and a convenient powder room. Upstairs, three bedrooms include a primary suite with walk-in closet and fully remodeled private bath featuring a double vanity, frameless glass shower, freestanding soaking tub, and separate water closet. Second full bath was remodeled to match, and both secondary bedrooms enjoy peaceful views of mature evergreens. Central A/C, natural gas forced air, new water heater, and a generator with transfer panel. Set on 15,044 sq ft fully fenced beneath mature firs and cedars, with gated side entries and open lawn beyond the deck. Northshore School District.
Details
| MLS # | 2578668 |
|---|---|
| Listing Type | For Sale |
| Style | House |
| Building Name | Amberley |
| HOA Dues | $210 |
| Sub-Type | Resale |
| Status | Pending |
| Year | 1984 |
| Days On Site | 16 |
| Listing Provided By | Windermere R.E. Northeast, Inc | Tony Meier |
Features
| Bed(s) | 3 |
|---|---|
| Bath(s) | 3 Total |
| SQ Feet | 2,030 |
| Garage | 2 |
| Story(s) | 2 |
| Acreage | 0.35 |
Taxes
| Property | 13268 |
|---|
Area Information
| State | WA |
|---|---|
| County | King |
| City | Redmond |
| Zip Code | 98052 |
| Area | 600 Juanita | Woodinville |
| Community Name | English Hill |
| School District | Woodinville Hs |
| Elementary School | Sunrise Elem |
| High School | Woodinville Hs |
| Listing VS Median (in English Hill) | |
Price: $1,225,000 low | high Med: $1,635,000 sqft: 2,030 low | high Med: 2,523 $ / sqft: $603 low | high Med: $648 On site: 16 low | high Med: 36.5 | |
Market Activity 98052
Request a showing
Request a showing
 The three trees icon appears on listings courtesy of NWMLS.
The Northwest Multiple Listing Service (NWMLS) provides Internet Data Exchange (IDX) information exclusively for personal, non-commercial use. This data is intended solely to help consumers identify prospective properties they may be interested in purchasing. While the information is deemed reliable, it is not guaranteed. Users are advised to independently verify the accuracy of all information.
Based on information submitted to the MLS GRID as of September 25, 2026 at 12:41:13 AM PDT. All data is obtained from various sources and may not have been verified by broker or MLS GRID. Supplied Open House Information is subject to change without notice. All information should be independently reviewed and verified for accuracy. Properties may or may not be listed by the office/agent presenting the information.
 Listings courtesy of NWMLS as distributed by MLS GRID. DMCA Notice - The Digital Millennium Copyright Act of 1998, 17 U.S.C. § 512 (the “DMCA”) provides recourse for copyright owners who believe that material appearing on the Internet infringes their rights under U.S. copyright law. If you believe in good faith that any content or material made available in connection with our website or services infringes your copyright, you (or your agent) may send us a notice requesting that the content or material be removed, or access to it blocked. Notices must be sent in writing by email to: suppport@realistiq.com “The DMCA requires that your notice of alleged copyright infringement include the following information: (1) description of the copyrighted work that is the subject of claimed infringement; (2) description of the alleged infringing content and information sufficient to permit us to locate the content; (3) contact information for you, including your address, telephone number and email address; (4) a statement by you that you have a good faith belief that the content in the manner complained of is not authorized by the copyright owner, or its agent, or by the operation of any law; (5) a statement by you, signed under penalty of perjury, that the information in the notification is accurate and that you have the authority to enforce the copyrights that are claimed to be infringed; and (6) a physical or electronic signature of the copyright owner or a person authorized to act on the copyright owner’s behalf. Failure to include all of the above information may result in the delay of the processing of your complaint.
Contact
Learn More About This Property

| State | WA |
|---|---|
| County | King |
| City | Redmond |
| Zip Code | 98052 |
| Area | 600 Juanita | Woodinville |
| Community Name | English Hill |
| School District | Woodinville Hs |
| Elementary School | Sunrise Elem |
| High School | Woodinville Hs |
| Listing VS Median (in English Hill) | |
Price: $1,225,000 low | high Med: $1,635,000 sqft: 2,030 low | high Med: 2,523 $ / sqft: $603 low | high Med: $648 On site: 16 low | high Med: 36.5 | |
 | $1,550,00017409 Ne 136th StreetRedmond, WA 98052 |
 | $1,475,00017409 Ne 136th Street BRedmond, WA 98052 |