
 In-Person: 09/26 11:00 AM - 2:00 PM
In-Person: 09/27 3:00 PM - 5:00 PM
2009 166th Place,Bellevue, WA 98008
Bellevue, WA 98008

Description
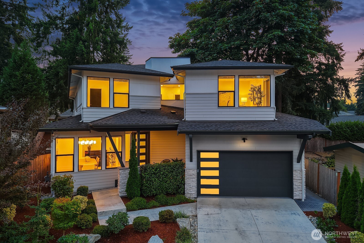
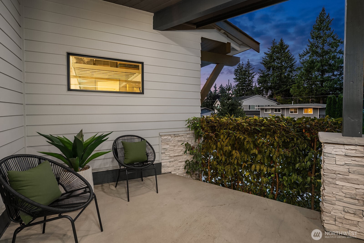
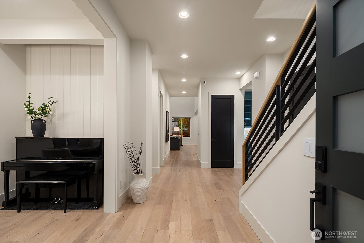
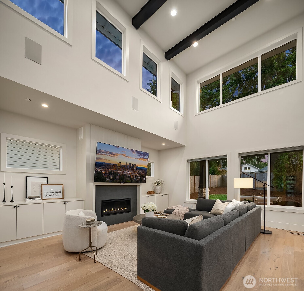
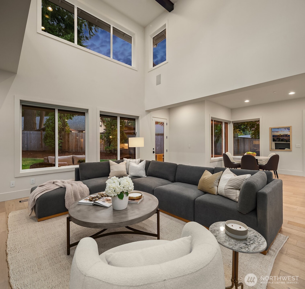
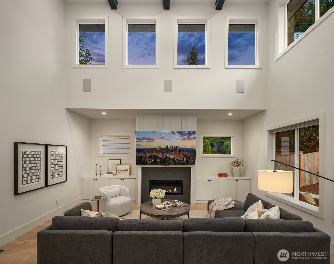
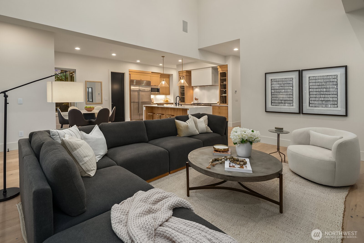
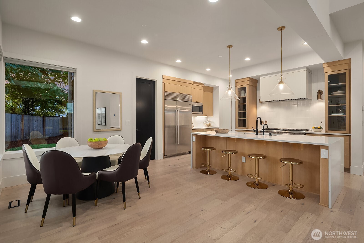
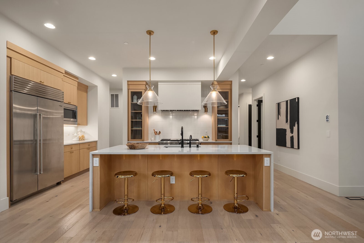
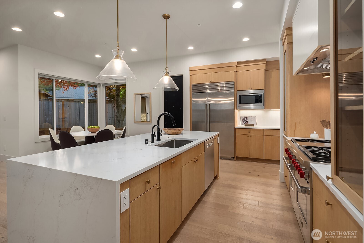
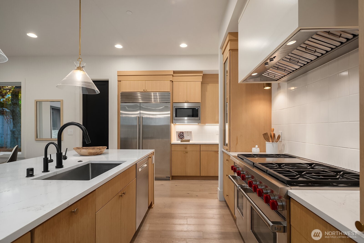
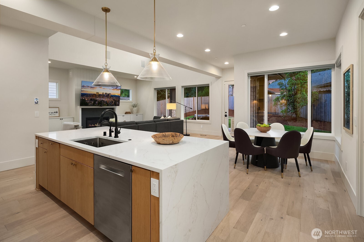
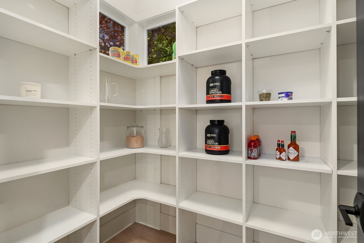
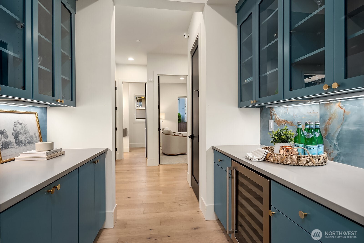
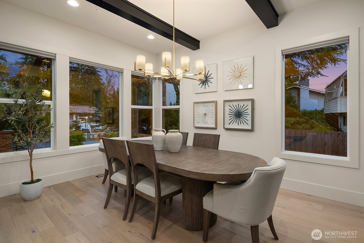
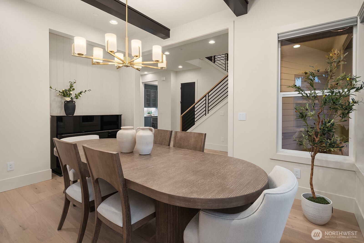
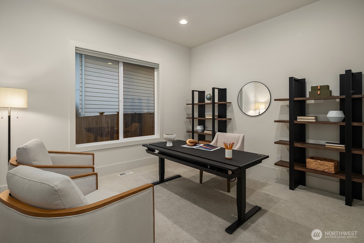
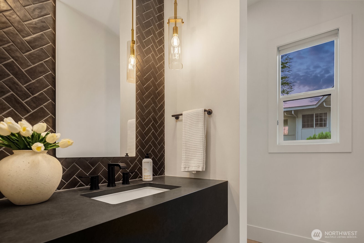
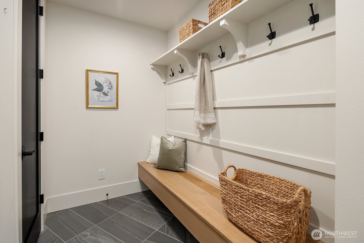
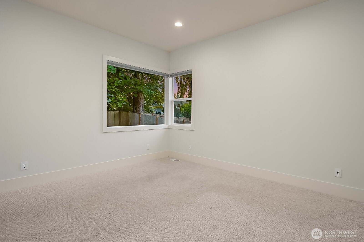
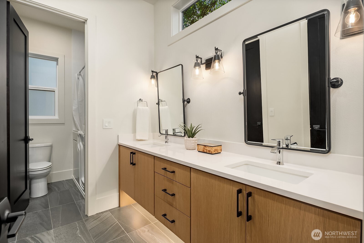
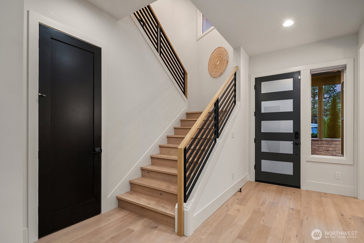
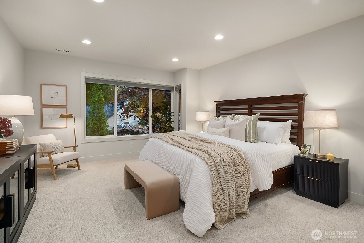
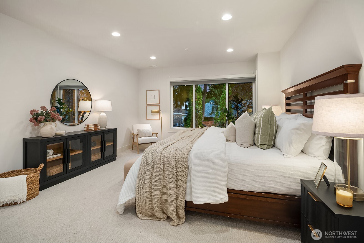
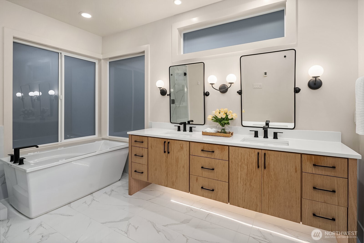
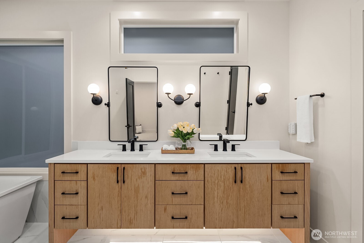
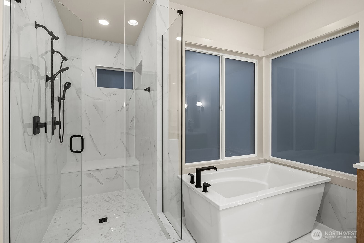
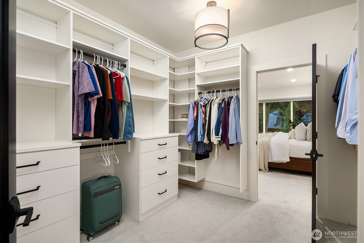
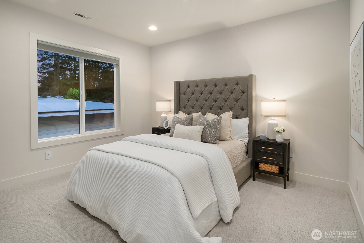
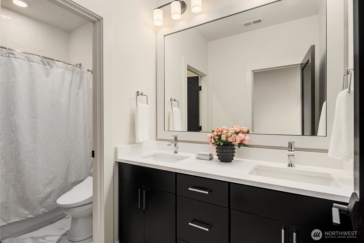
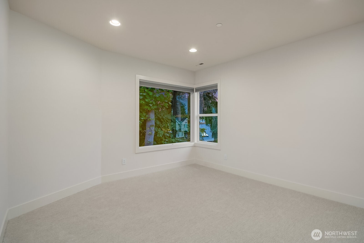
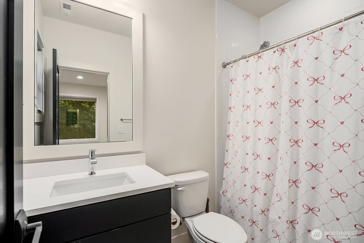
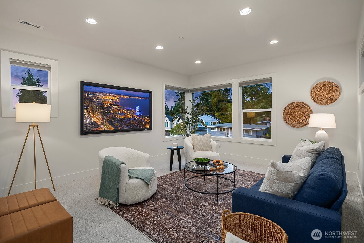
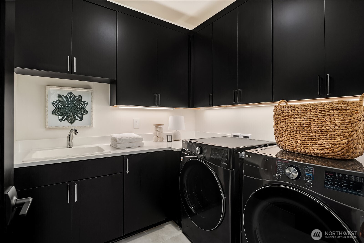
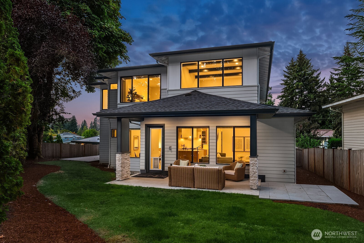
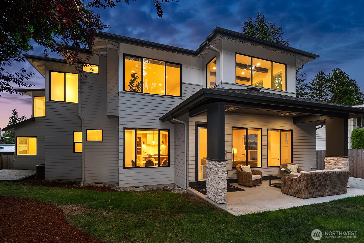
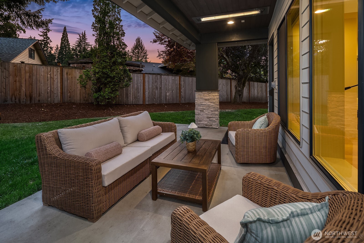
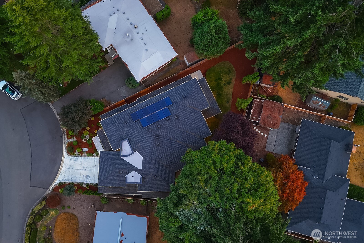
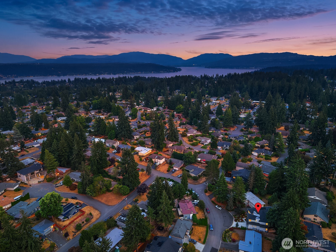
Style, comfort & the polish of new construction come together in this MN Custom Home in Ardmore. This 5 bedroom, 4.5 bath home spans 4,120 sq ft. Engineered natural hardwoods flow across the main level living & dining areas. A dedicated office offers a quiet space to work from home. High ceilings & a vaulted living room with walls of windows fill the space with natural light. The gourmet kitchen connects effortlessly to the outdoor living area, perfect for entertaining, & is complemented by a butler's prep area & walk in pantry. A main level guest bedroom offers a full ensuite bath with a step in shower that fills like a tub. Upstairs, the massive primary bedroom boasts a five piece luxurious bath with soaking tub, heated floors & an oversized shower with dual adjustable heads, plus a walk in closet that connects directly to the laundry room. Three additional spacious bedrooms, two with ensuite full baths, & a bonus room complete the upper level. Enjoy a fully fenced backyard, EV charger, solar panels & a 2 car garage with room for driveway & street parking. Minutes from Microsoft, Bel Red & Crossroads shops & dining, Tam o'Shanter Golf & Country Club, Rosemont Beach & Idylwood Park Beach. All in the award winning Bellevue School District.
Details
| MLS # | 2581998 |
|---|---|
| Listing Type | For Sale |
| Style | House |
| Building Name | Ardmore |
| Sub-Type | Resale |
| Status | Active |
| Year | 2023 |
| Days On Site | 13 |
| Listing Provided By | COMPASS | Roy Towse |
Features
| Bed(s) | 5 |
|---|---|
| Bath(s) | 5 Total |
| SQ Feet | 4,120 |
| Garage | 2 |
| Story(s) | 2 |
| Zoning | SR4 |
| Acreage | 0.19 |
| Property View | Yes |
Taxes
| Property | 21224 |
|---|
Area Information
| State | WA |
|---|---|
| County | King |
| City | Bellevue |
| Zip Code | 98008 |
| Area | 530 Bellevue | East of 405 |
| Community Name | Microsoft |
| School District | Interlake Snr High |
| Elementary School | Sherwood Forest Elem |
| High School | Interlake Snr High |
| Listing VS Median (in Microsoft) | |
Price: $2,770,000 low | high Med: $1,282,500 sqft: 4,120 low | high Med: 1,912 $ / sqft: $672 low | high Med: $671 On site: 13 low | high Med: 31.5 | |
Market Activity 98008
Request a showing
Request a showing
 The three trees icon appears on listings courtesy of NWMLS.
The Northwest Multiple Listing Service (NWMLS) provides Internet Data Exchange (IDX) information exclusively for personal, non-commercial use. This data is intended solely to help consumers identify prospective properties they may be interested in purchasing. While the information is deemed reliable, it is not guaranteed. Users are advised to independently verify the accuracy of all information.
Based on information submitted to the MLS GRID as of September 25, 2026 at 6:29:44 AM PDT. All data is obtained from various sources and may not have been verified by broker or MLS GRID. Supplied Open House Information is subject to change without notice. All information should be independently reviewed and verified for accuracy. Properties may or may not be listed by the office/agent presenting the information.
 Listings courtesy of NWMLS as distributed by MLS GRID. DMCA Notice - The Digital Millennium Copyright Act of 1998, 17 U.S.C. § 512 (the “DMCA”) provides recourse for copyright owners who believe that material appearing on the Internet infringes their rights under U.S. copyright law. If you believe in good faith that any content or material made available in connection with our website or services infringes your copyright, you (or your agent) may send us a notice requesting that the content or material be removed, or access to it blocked. Notices must be sent in writing by email to: suppport@realistiq.com “The DMCA requires that your notice of alleged copyright infringement include the following information: (1) description of the copyrighted work that is the subject of claimed infringement; (2) description of the alleged infringing content and information sufficient to permit us to locate the content; (3) contact information for you, including your address, telephone number and email address; (4) a statement by you that you have a good faith belief that the content in the manner complained of is not authorized by the copyright owner, or its agent, or by the operation of any law; (5) a statement by you, signed under penalty of perjury, that the information in the notification is accurate and that you have the authority to enforce the copyrights that are claimed to be infringed; and (6) a physical or electronic signature of the copyright owner or a person authorized to act on the copyright owner’s behalf. Failure to include all of the above information may result in the delay of the processing of your complaint.
Contact
Learn More About This Property

| Open House |
|---|
| In-Person 09/26 11:00 AM - 2:00 PM |
| In-Person 09/27 3:00 PM - 5:00 PM |
| State | WA |
|---|---|
| County | King |
| City | Bellevue |
| Zip Code | 98008 |
| Area | 530 Bellevue | East of 405 |
| Community Name | Microsoft |
| School District | Interlake Snr High |
| Elementary School | Sherwood Forest Elem |
| High School | Interlake Snr High |
| Listing VS Median (in Microsoft) | |
Price: $2,770,000 low | high Med: $1,282,500 sqft: 4,120 low | high Med: 1,912 $ / sqft: $672 low | high Med: $671 On site: 13 low | high Med: 31.5 | |
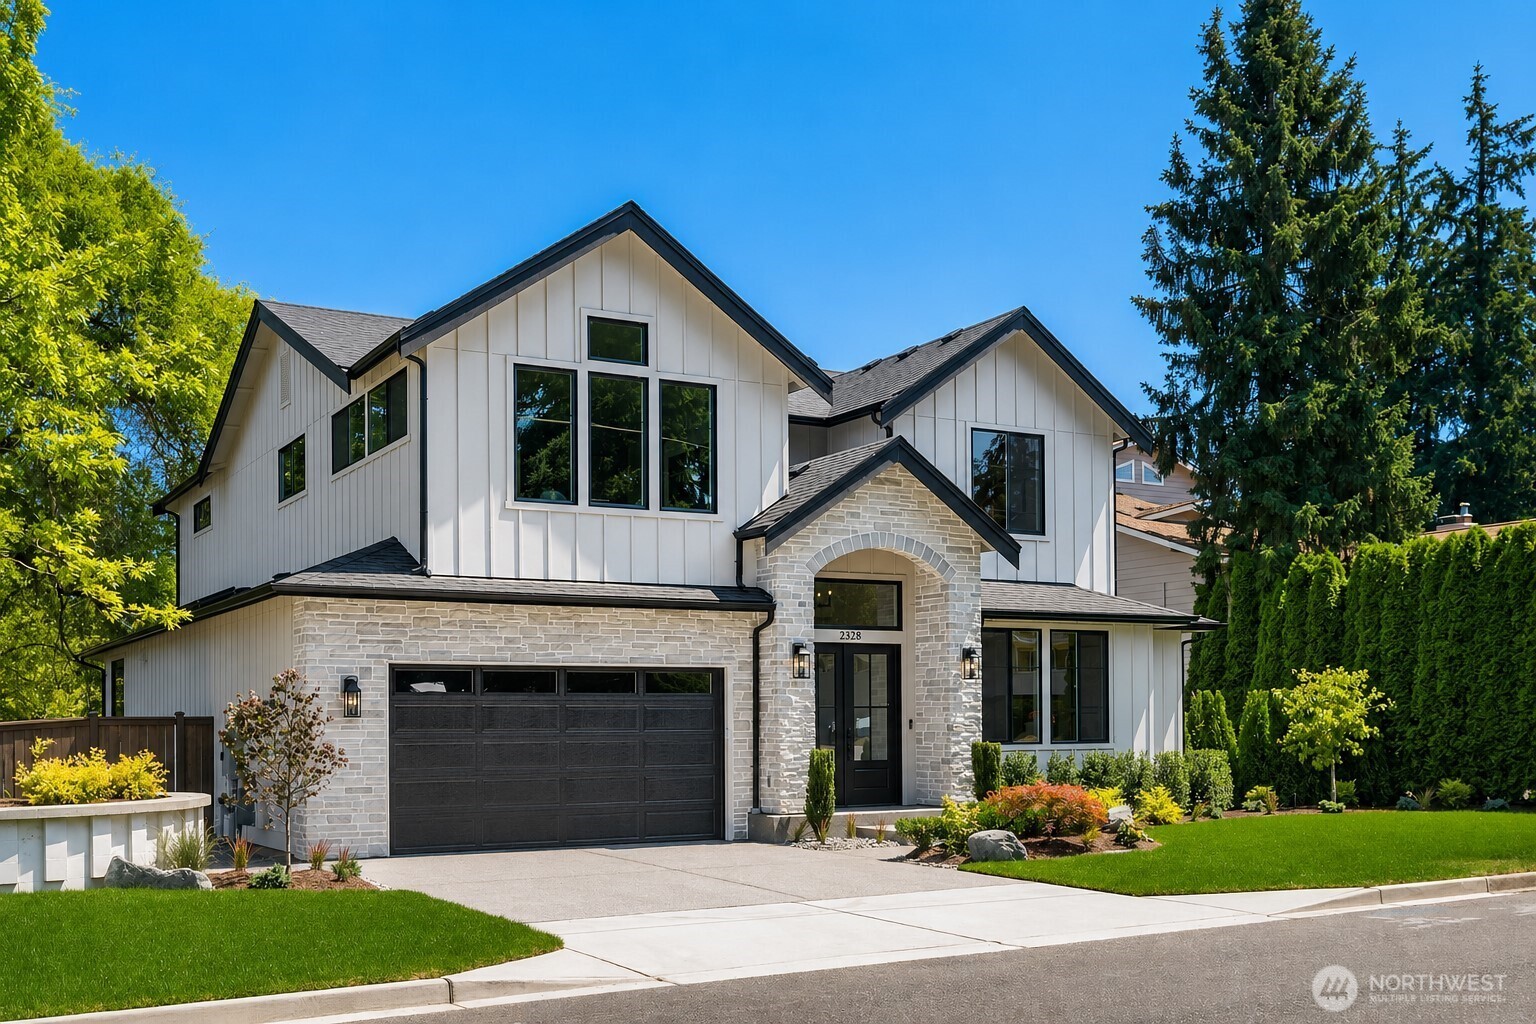 | $2,995,9902328 167th AvenueBellevue, WA 98008 |
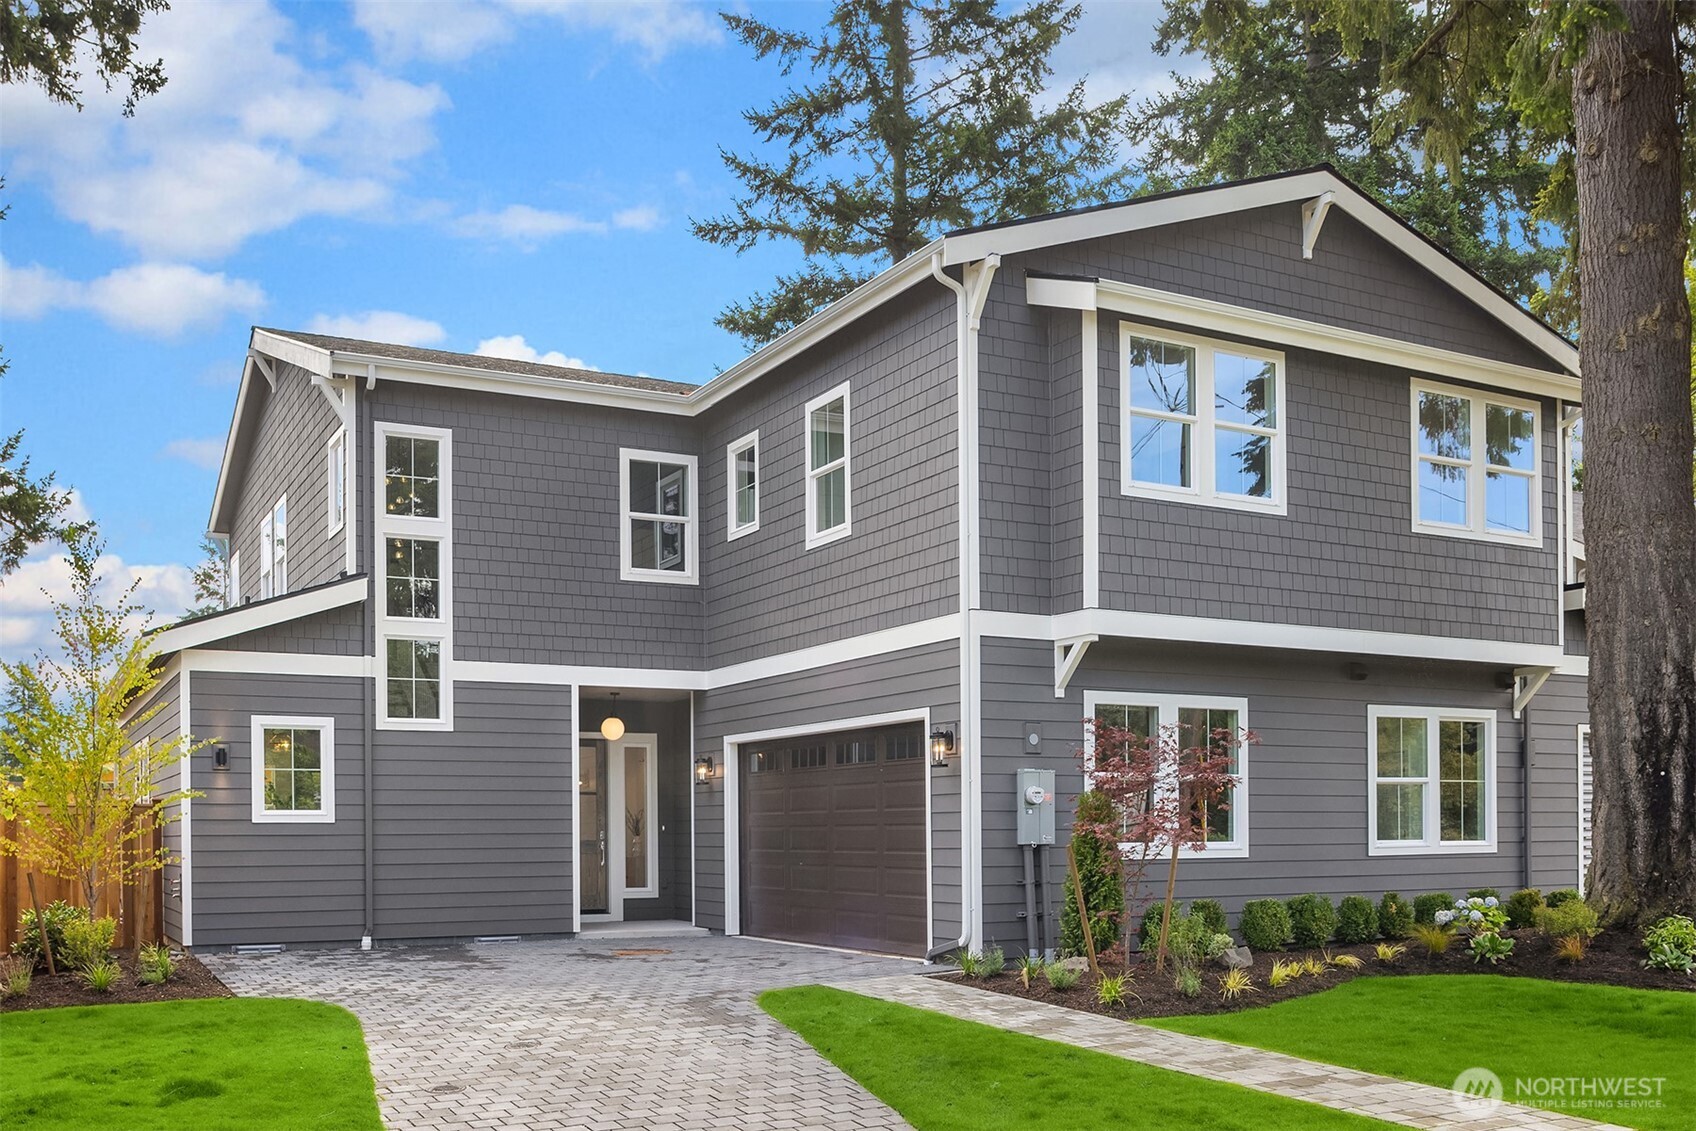 | $2,780,0001632 167th AvenueBellevue, WA 98008 |
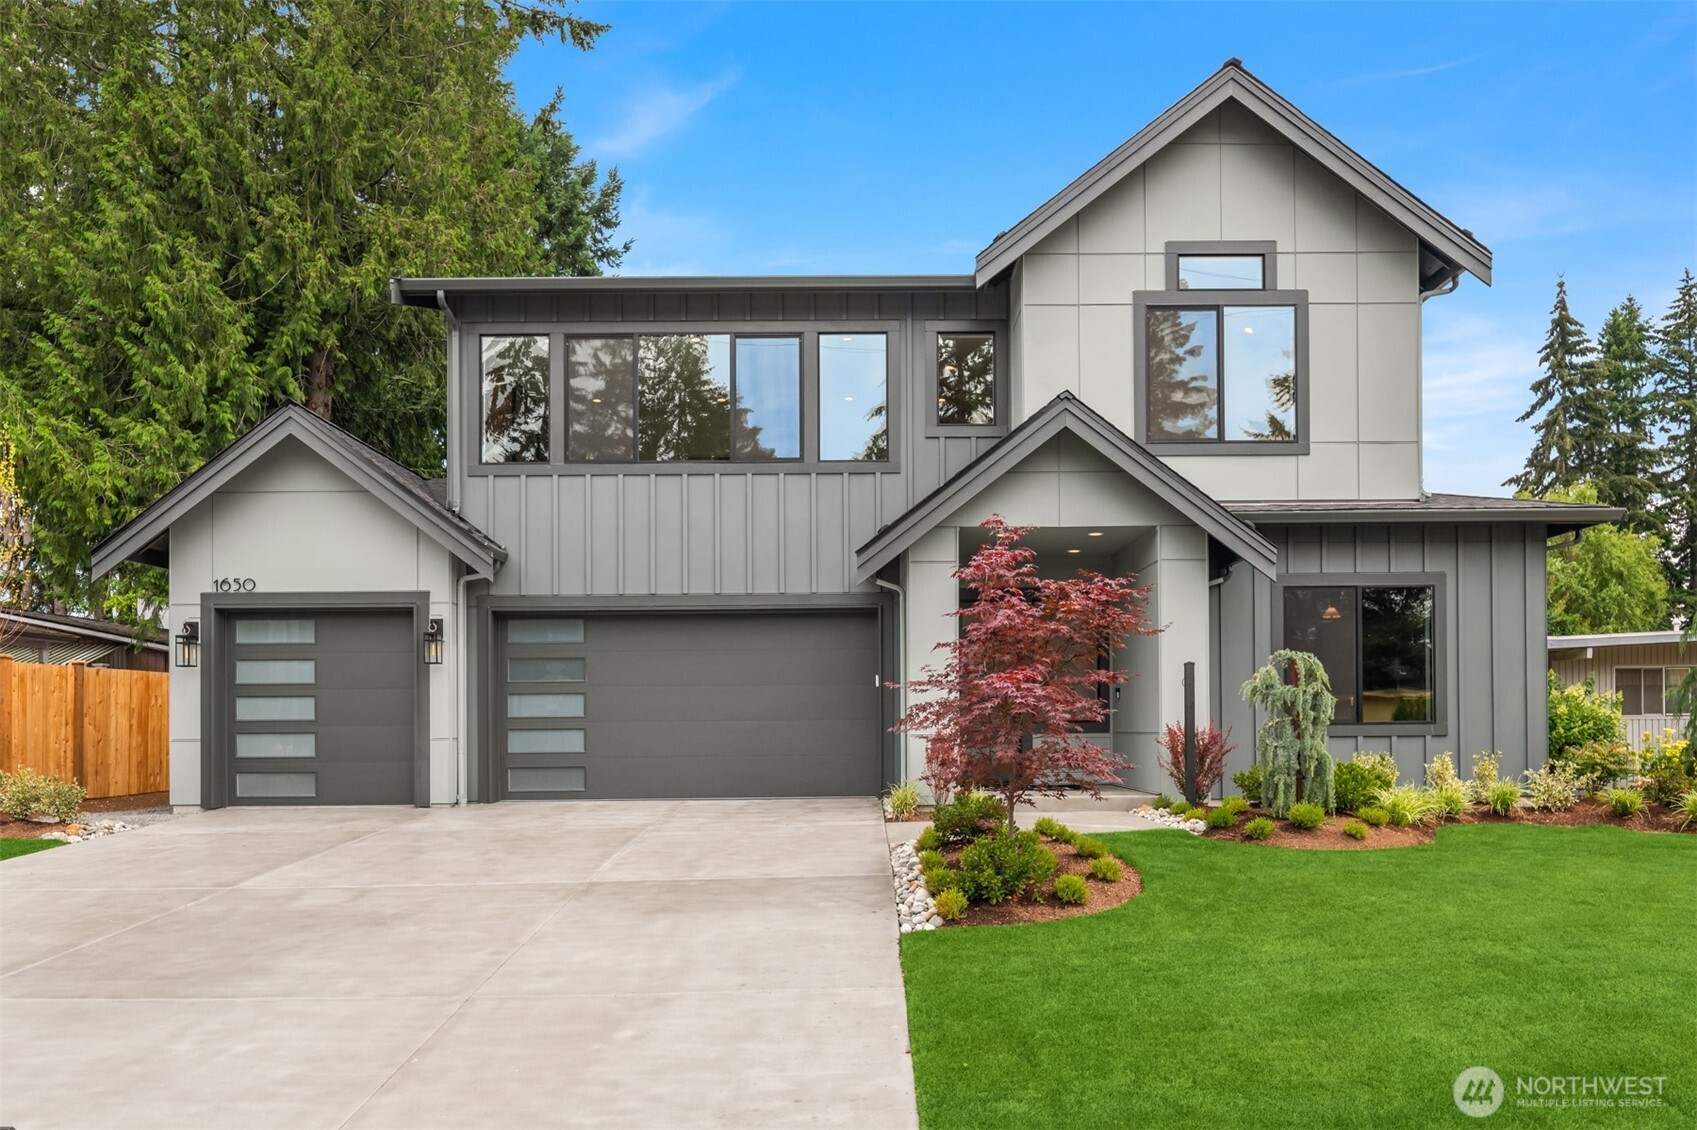 | $2,698,0001650 168th AvenueBellevue, WA 98008 |