
 In-Person: 09/27 2:00 PM - 4:00 PM
21241 SE 40th Street,Sammamish, WA 98075
Sammamish, WA 98075

Description
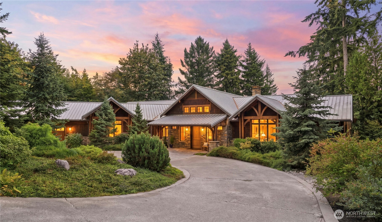
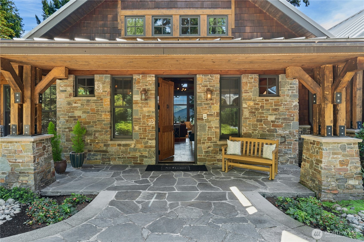
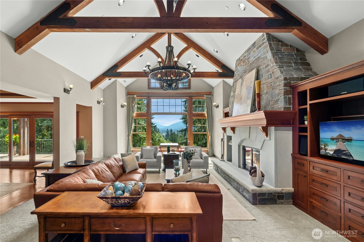
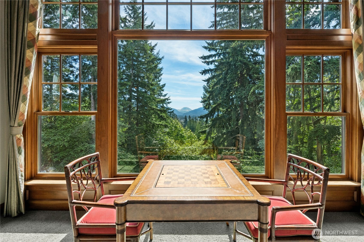
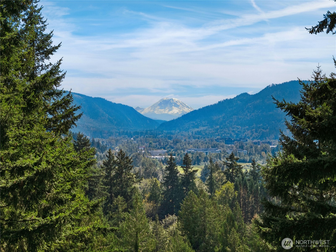
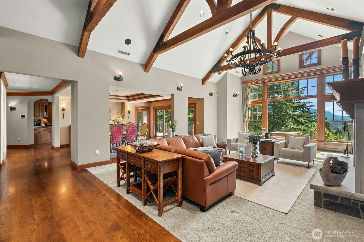
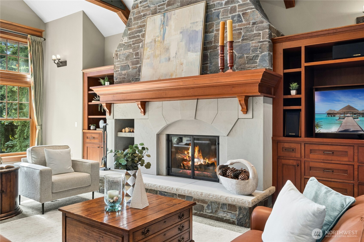
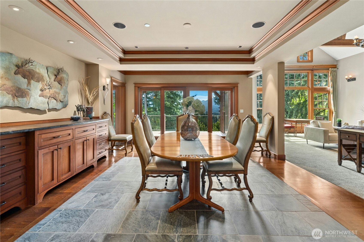
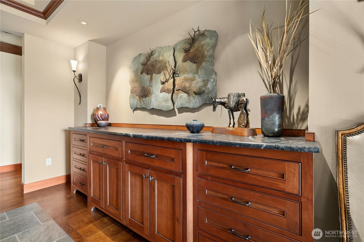
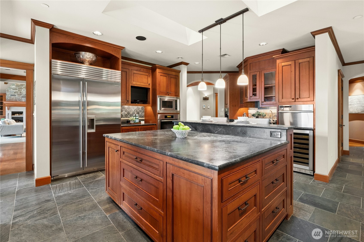
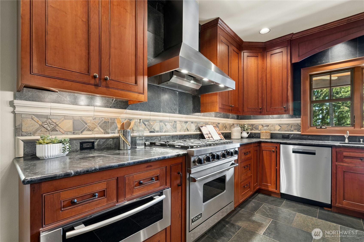
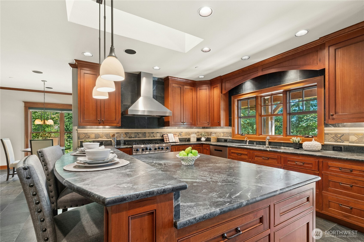
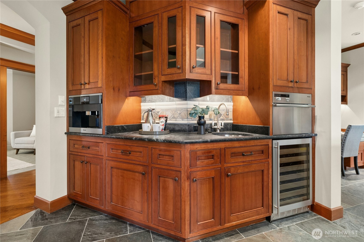
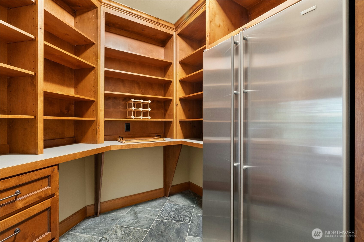
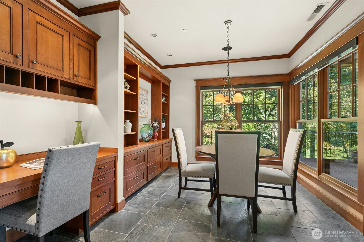
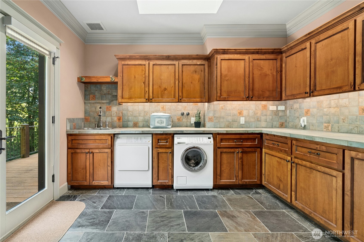
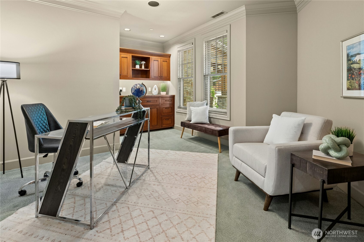
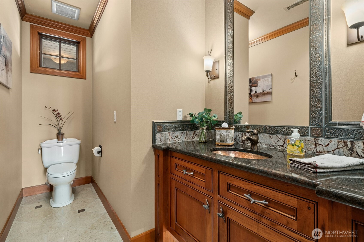
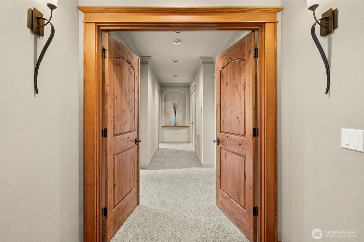
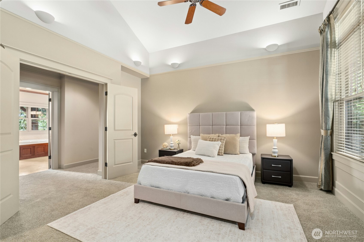
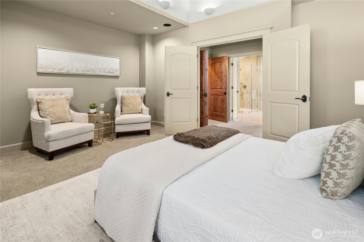
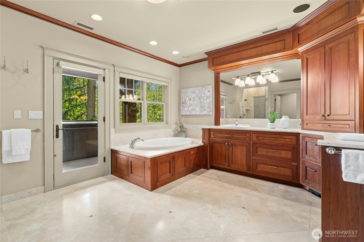
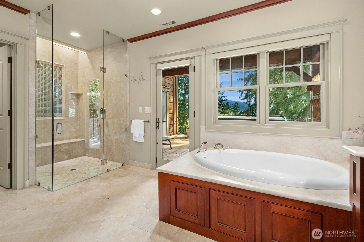
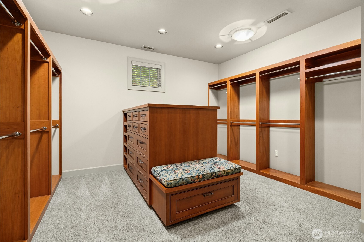
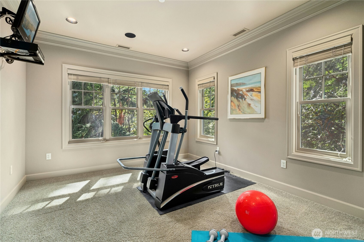
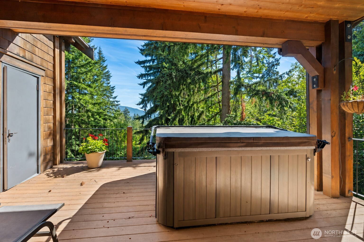
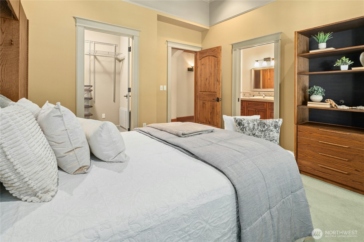
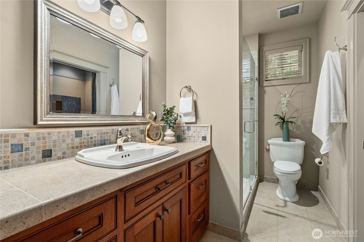
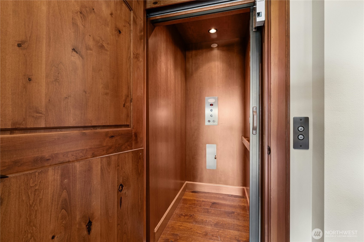
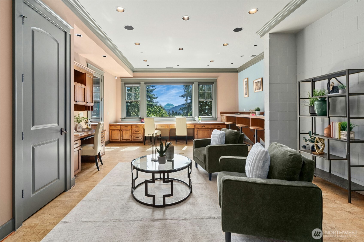
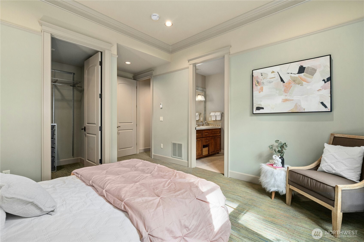
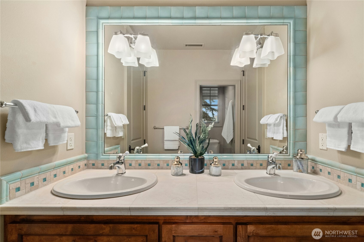
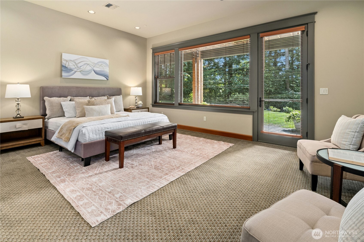
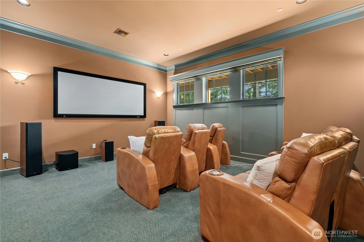
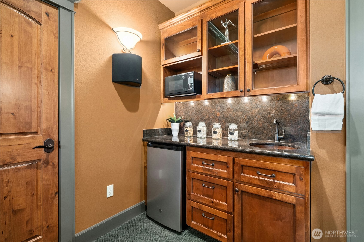
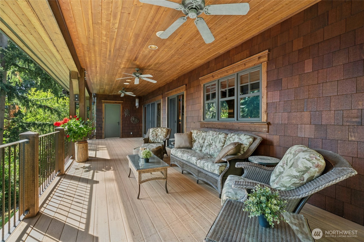
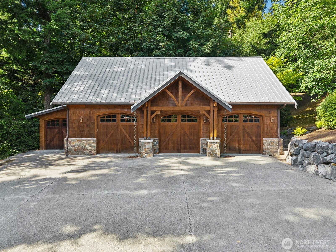
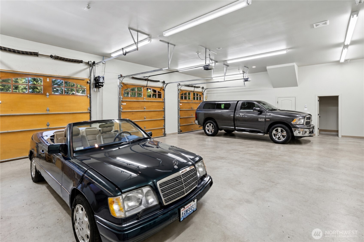
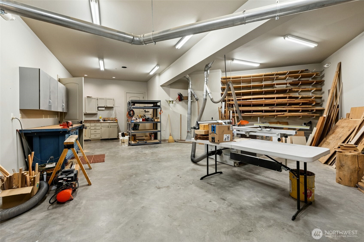
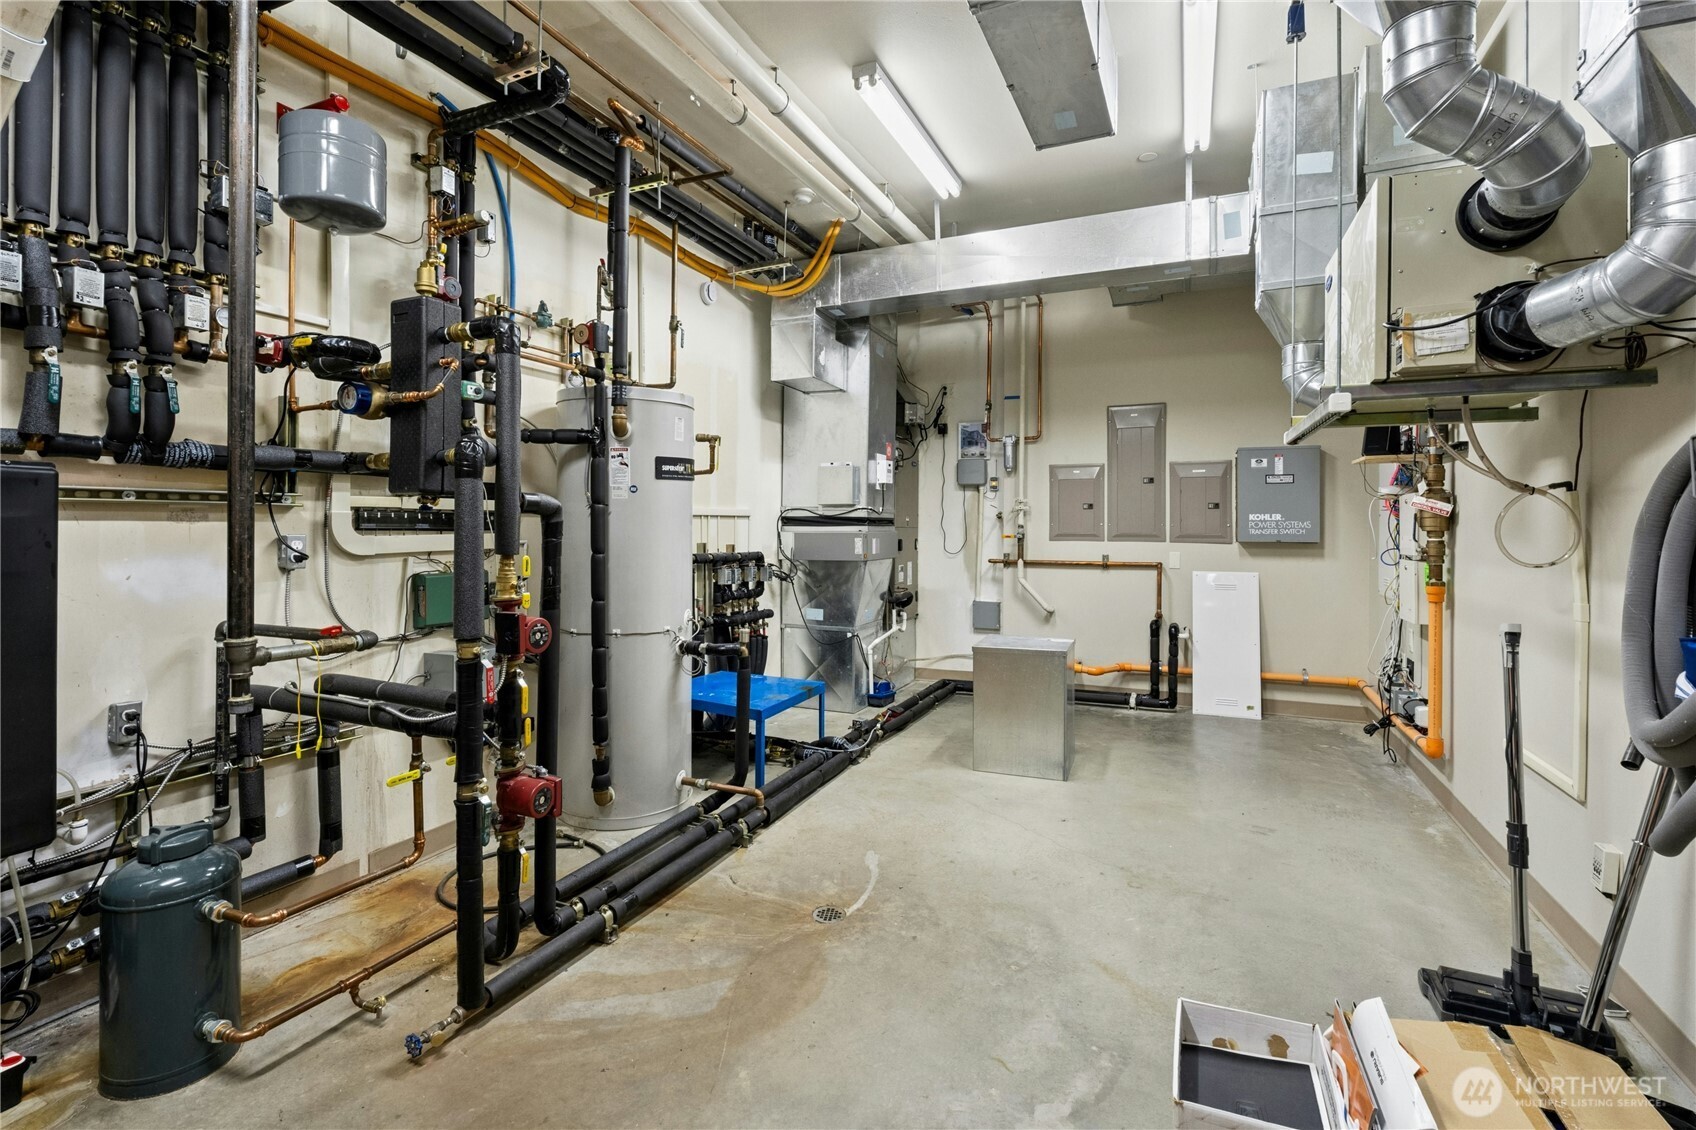
Inspired by the timeless lodges of the American West, this extraordinary legacy estate blends exceptional craftsmanship, enduring quality, and five private gated acres into a home unlike any other. Designed and built as a forever home, soaring timber beams, Montana stone, rich custom millwork, and handcrafted ironwork create a warm, inviting atmosphere. From the entry, your eye is drawn to a dramatic picture window framing the breathtaking view of Mt. Rainier. Covered outdoor living spaces embrace the surrounding landscape while offering exceptional privacy just minutes from Issaquah and Sammamish. The thoughtful floor plan features two main level bedrooms, including a luxurious primary wing with a spa inspired bath, no threshold shower, expansive walk in closet, and adjoining room ideal as an office, fitness room, nursery, or sitting room. A second bedroom features an ensuite bath. The daylight level, accessed by stairs or elevator, offers two additional bedrooms, spacious gathering areas, and a media room. A detached heated collector's garage with radiant heated floors, 100 amp service, and space for a vehicle lift, along with a professional woodworking shop, create exceptional opportunities for collectors, makers, and hobbyists. Hydronic radiant heat, multiple heat pumps, a whole house generator, whole house audio, and meticulous construction complete this one of a kind legacy estate designed to be lived in, loved, and cherished for generations.
Details
| MLS # | 2578244 |
|---|---|
| Listing Type | For Sale |
| Style | House |
| Sub-Type | Resale |
| Status | Active |
| Year | 2004 |
| Days On Site | 10 |
| Listing Provided By | Windermere Real Estate/East | June A. Griffiths |
Features
| Bed(s) | 4 |
|---|---|
| Bath(s) | 5 Total |
| SQ Feet | 6,460 |
| Garage | 5 |
| Basement | Y |
| Story(s) | 1 |
| Zoning | Res |
| Acreage | 5.00 |
| Property View | Yes |
Taxes
| Property | 39061 |
|---|
Area Information
| State | WA |
|---|---|
| County | King |
| City | Sammamish |
| Zip Code | 98075 |
| Area | 540 East of Lake Sammamish |
| Community Name | Sammamish |
| School District | Skyline High |
| Elementary School | Creekside Elem |
| High School | Skyline High |
| Listing VS Median (in Sammamish) | |
Price: $4,800,000 low | high Med: $1,509,000 sqft: 6,460 low | high Med: 2,880 $ / sqft: $743 low | high Med: $524 On site: 10 low | high Med: 14 | |
Market Activity 98075
Request a showing
Request a showing
 The three trees icon appears on listings courtesy of NWMLS.
The Northwest Multiple Listing Service (NWMLS) provides Internet Data Exchange (IDX) information exclusively for personal, non-commercial use. This data is intended solely to help consumers identify prospective properties they may be interested in purchasing. While the information is deemed reliable, it is not guaranteed. Users are advised to independently verify the accuracy of all information.
Based on information submitted to the MLS GRID as of September 27, 2026 at 5:41:11 AM PDT. All data is obtained from various sources and may not have been verified by broker or MLS GRID. Supplied Open House Information is subject to change without notice. All information should be independently reviewed and verified for accuracy. Properties may or may not be listed by the office/agent presenting the information.
 Listings courtesy of NWMLS as distributed by MLS GRID. DMCA Notice - The Digital Millennium Copyright Act of 1998, 17 U.S.C. § 512 (the “DMCA”) provides recourse for copyright owners who believe that material appearing on the Internet infringes their rights under U.S. copyright law. If you believe in good faith that any content or material made available in connection with our website or services infringes your copyright, you (or your agent) may send us a notice requesting that the content or material be removed, or access to it blocked. Notices must be sent in writing by email to: suppport@realistiq.com “The DMCA requires that your notice of alleged copyright infringement include the following information: (1) description of the copyrighted work that is the subject of claimed infringement; (2) description of the alleged infringing content and information sufficient to permit us to locate the content; (3) contact information for you, including your address, telephone number and email address; (4) a statement by you that you have a good faith belief that the content in the manner complained of is not authorized by the copyright owner, or its agent, or by the operation of any law; (5) a statement by you, signed under penalty of perjury, that the information in the notification is accurate and that you have the authority to enforce the copyrights that are claimed to be infringed; and (6) a physical or electronic signature of the copyright owner or a person authorized to act on the copyright owner’s behalf. Failure to include all of the above information may result in the delay of the processing of your complaint.
Contact
Learn More About This Property

| Open House |
|---|
| In-Person 09/27 2:00 PM - 4:00 PM |
| State | WA |
|---|---|
| County | King |
| City | Sammamish |
| Zip Code | 98075 |
| Area | 540 East of Lake Sammamish |
| Community Name | Sammamish |
| School District | Skyline High |
| Elementary School | Creekside Elem |
| High School | Skyline High |
| Listing VS Median (in Sammamish) | |
Price: $4,800,000 low | high Med: $1,509,000 sqft: 6,460 low | high Med: 2,880 $ / sqft: $743 low | high Med: $524 On site: 10 low | high Med: 14 | |
