



Description
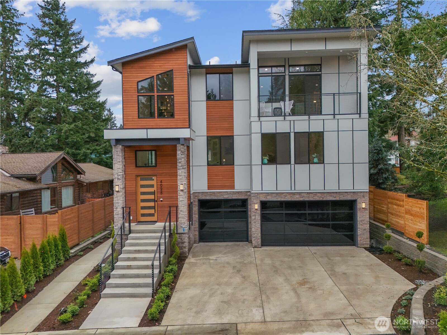
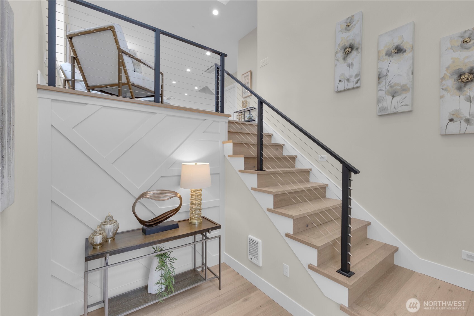
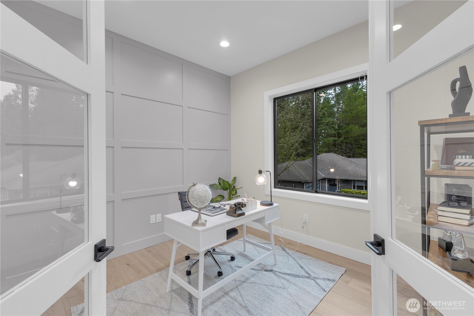
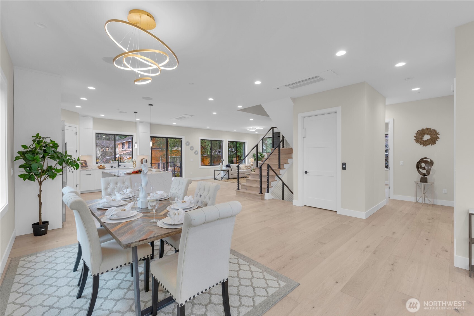
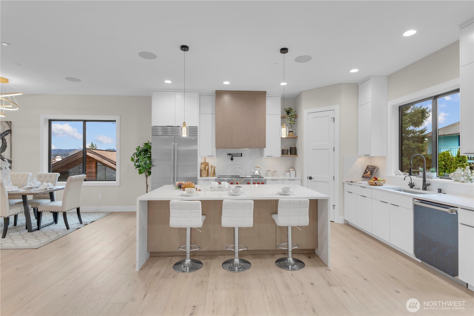
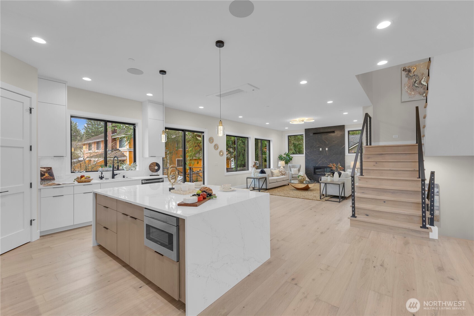
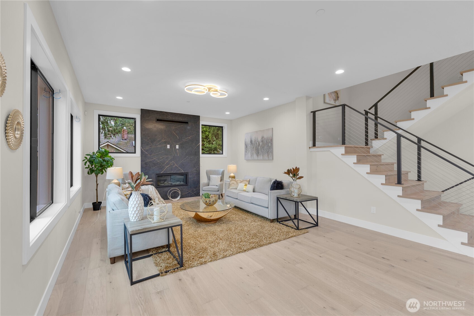
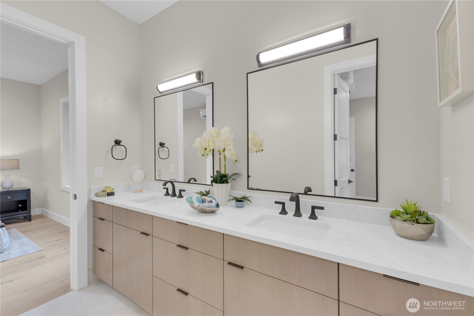
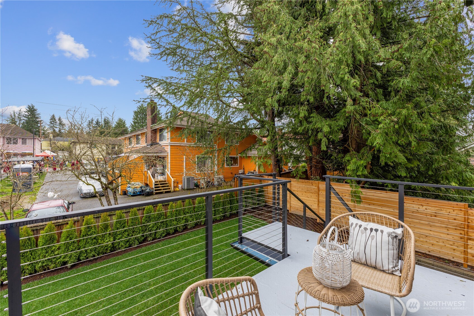
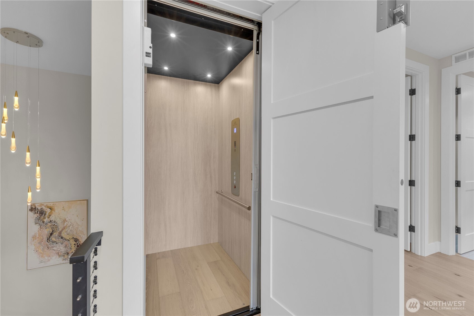
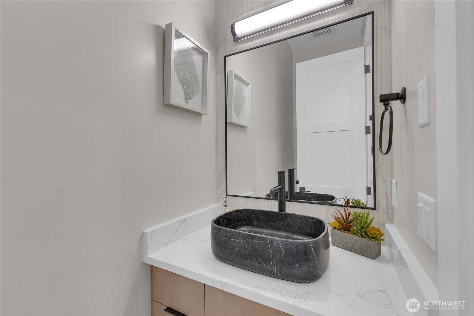
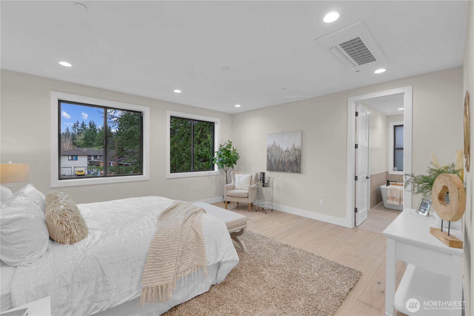
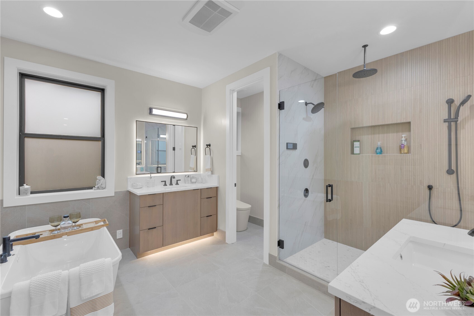
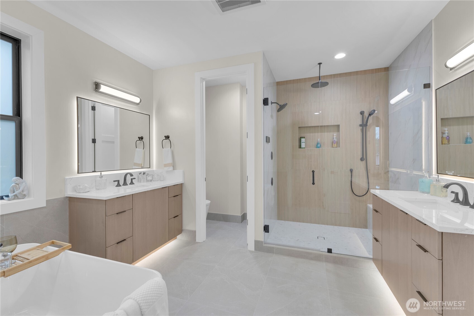
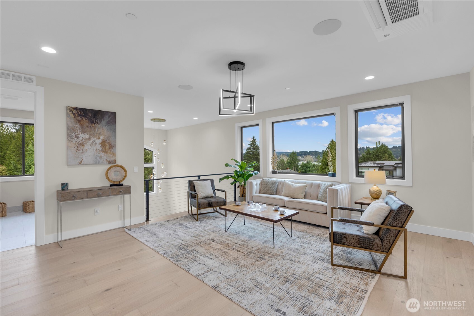
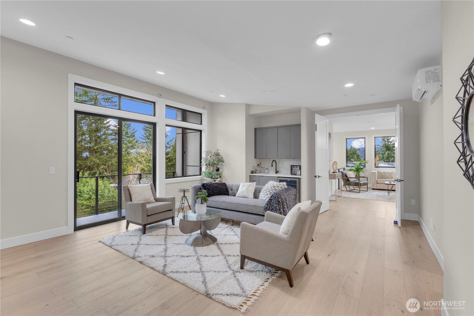
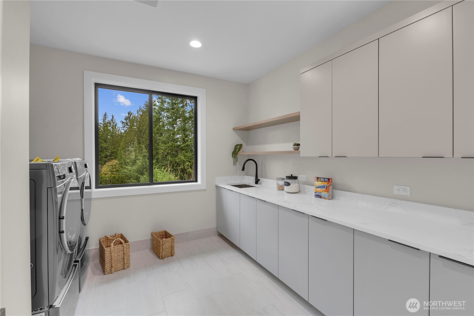
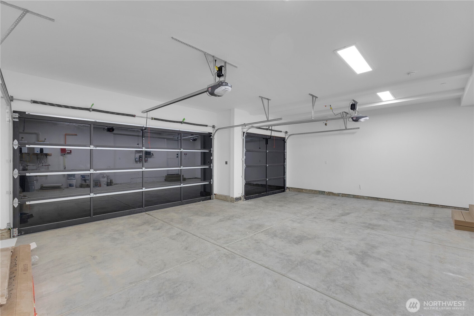
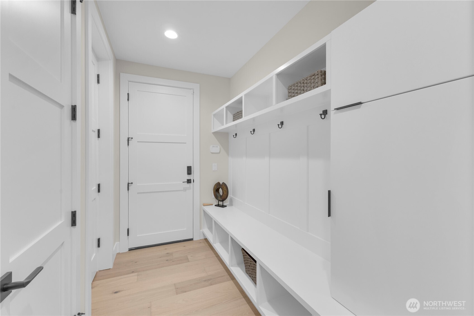
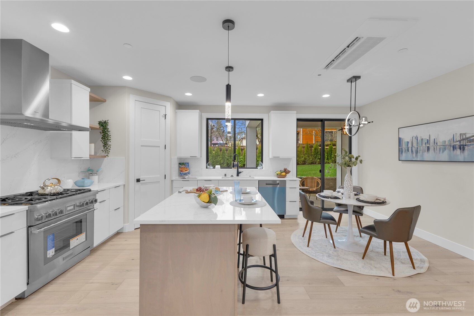
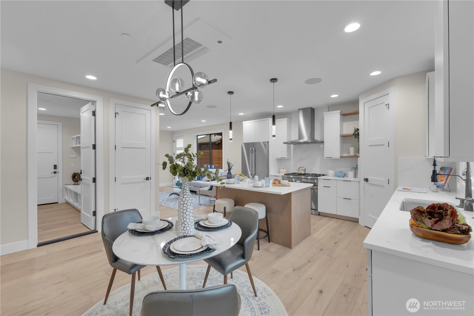
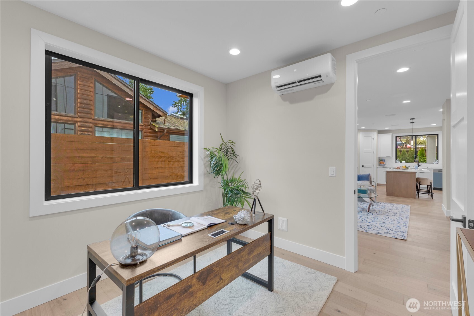
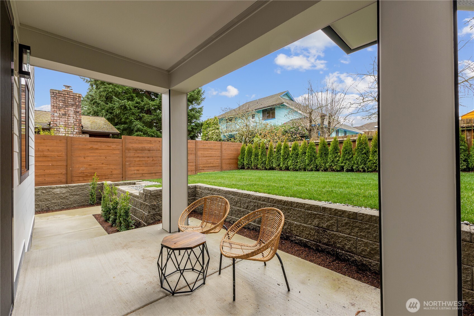
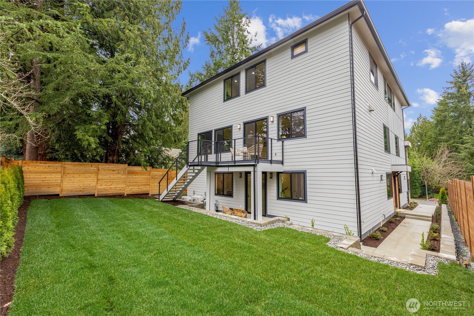
HUGE PRICE IMPROVEMENT | MOTIVATED SELLER | More space. More possibilities. Exceptional value. Discover this brand-new, north-facing contemporary home offering 5,149 SF, sophisticated finishes, and a versatile floor plan thoughtfully designed with Vaastu and Feng Shui principles in consideration. Step inside to 10-ft ceilings, 7-inch wide-plank hardwood floors, abundant natural light, a full elevator, solar panels, zoned A/C, and peek-a-boo Lake Sammamish views. The chef's kitchen impresses with Wolf appliances, Huntwood custom cabinetry, and an oversized quartz island designed for gathering and entertaining.The main residence offers 5 bedrooms, 4.5 baths, and a den. A separate lower-level 3-bedroom, 2-bath multi-generational suite features its own entrance, Thermador-equipped kitchen, living area, and outdoor space-ideal for guests, a private workspace, or with the added flexibility of potential income generation.Minutes from Microsoft, Idlewood Park, and SR-520, this remarkable property combines contemporary architecture, premium amenities, thoughtful design, and convenient Eastside access.New price. Seller-paid financing incentive. 5,149 SF of possibilities-come experience this exceptional home!
Details
| MLS # | 2574724 |
|---|---|
| Listing Type | For Sale |
| Style | House |
| Building Name | MIRAVISTA |
| Sub-Type | Resale |
| Status | Active |
| Year | 2026 |
| Days On Site | 30 |
| Listing Provided By | Kelly Right RE of Seattle LLC | Kiran Veera |
Features
| Bed(s) | 8 |
|---|---|
| Bath(s) | 7 Total |
| SQ Feet | 5,149 |
| Garage | 3 |
| Basement | Y |
| Story(s) | 2 |
| Acreage | 0.14 |
| Property View | Yes |
Taxes
| Property | 6706 |
|---|
Area Information
| State | WA |
|---|---|
| County | King |
| City | Redmond |
| Zip Code | 98052 |
| Area | 530 Bellevue | East of 405 |
| Community Name | Microsoft |
| School District | Lake Wash High |
| Elementary School | Audubon Elem |
| High School | Lake Wash High |
| Listing VS Median (in Microsoft) | |
Price: $2,995,000 low | high Med: $1,282,500 sqft: 5,149 low | high Med: 1,912 $ / sqft: $582 low | high Med: $671 On site: 30 low | high Med: 32.5 | |
Market Activity 98052
Request a showing
Request a showing
 The three trees icon appears on listings courtesy of NWMLS.
The Northwest Multiple Listing Service (NWMLS) provides Internet Data Exchange (IDX) information exclusively for personal, non-commercial use. This data is intended solely to help consumers identify prospective properties they may be interested in purchasing. While the information is deemed reliable, it is not guaranteed. Users are advised to independently verify the accuracy of all information.
Based on information submitted to the MLS GRID as of September 26, 2026 at 12:03:05 PM PDT. All data is obtained from various sources and may not have been verified by broker or MLS GRID. Supplied Open House Information is subject to change without notice. All information should be independently reviewed and verified for accuracy. Properties may or may not be listed by the office/agent presenting the information.
 Listings courtesy of NWMLS as distributed by MLS GRID. DMCA Notice - The Digital Millennium Copyright Act of 1998, 17 U.S.C. § 512 (the “DMCA”) provides recourse for copyright owners who believe that material appearing on the Internet infringes their rights under U.S. copyright law. If you believe in good faith that any content or material made available in connection with our website or services infringes your copyright, you (or your agent) may send us a notice requesting that the content or material be removed, or access to it blocked. Notices must be sent in writing by email to: suppport@realistiq.com “The DMCA requires that your notice of alleged copyright infringement include the following information: (1) description of the copyrighted work that is the subject of claimed infringement; (2) description of the alleged infringing content and information sufficient to permit us to locate the content; (3) contact information for you, including your address, telephone number and email address; (4) a statement by you that you have a good faith belief that the content in the manner complained of is not authorized by the copyright owner, or its agent, or by the operation of any law; (5) a statement by you, signed under penalty of perjury, that the information in the notification is accurate and that you have the authority to enforce the copyrights that are claimed to be infringed; and (6) a physical or electronic signature of the copyright owner or a person authorized to act on the copyright owner’s behalf. Failure to include all of the above information may result in the delay of the processing of your complaint.
Contact
Learn More About This Property

| State | WA |
|---|---|
| County | King |
| City | Redmond |
| Zip Code | 98052 |
| Area | 530 Bellevue | East of 405 |
| Community Name | Microsoft |
| School District | Lake Wash High |
| Elementary School | Audubon Elem |
| High School | Lake Wash High |
| Listing VS Median (in Microsoft) | |
Price: $2,995,000 low | high Med: $1,282,500 sqft: 5,149 low | high Med: 1,912 $ / sqft: $582 low | high Med: $671 On site: 30 low | high Med: 32.5 | |