
45 Holly Berry Road,Coupeville, WA 98239
Coupeville, WA 98239

Description
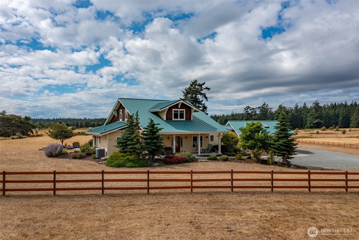
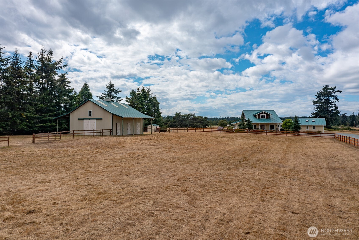
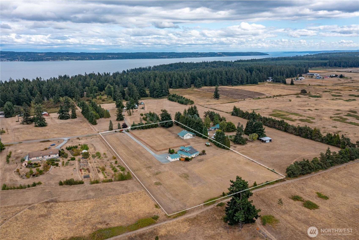
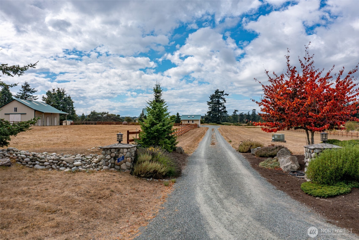
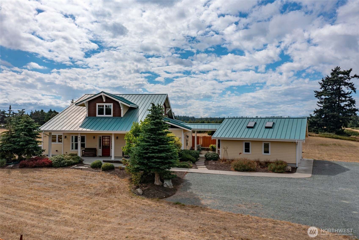
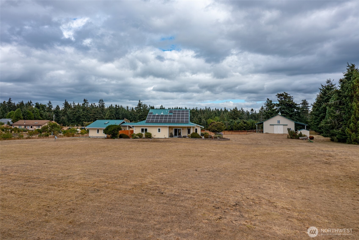
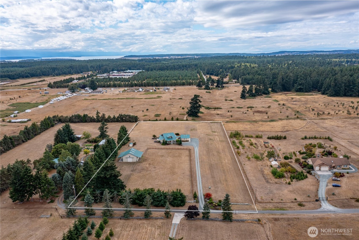
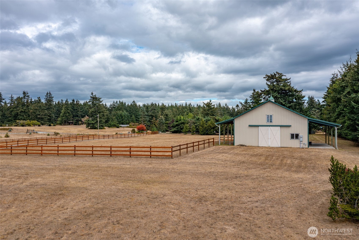
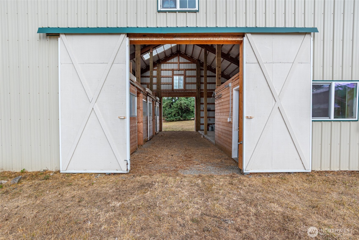
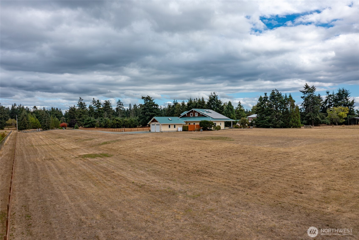
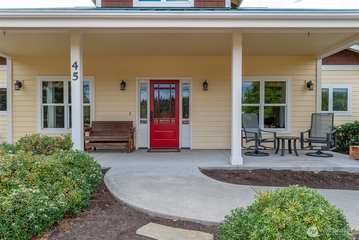
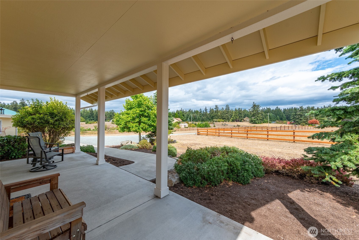
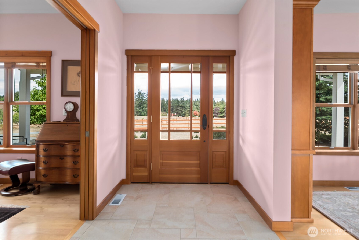
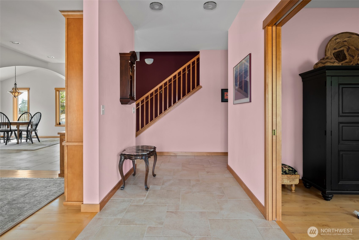
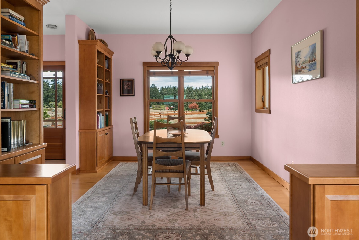
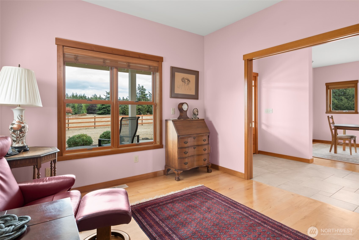
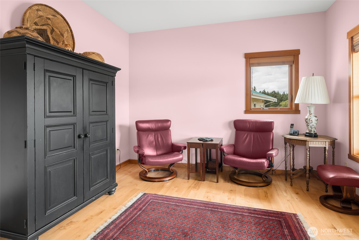
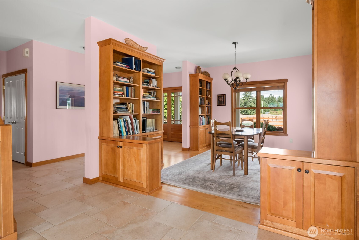
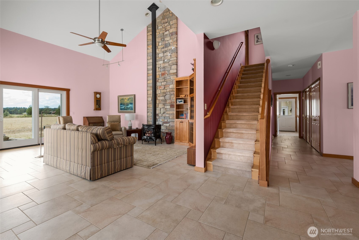
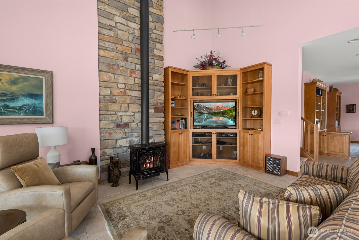
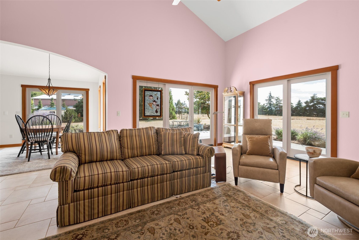
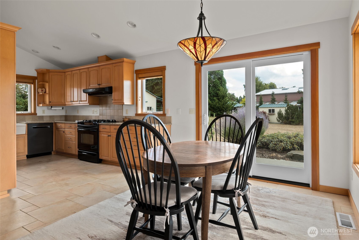
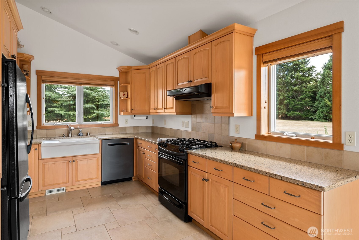
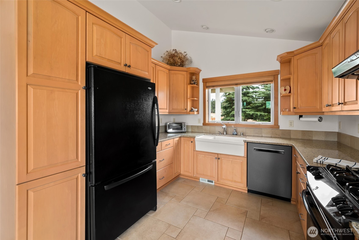
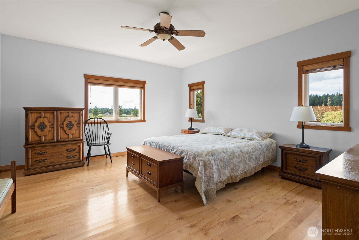
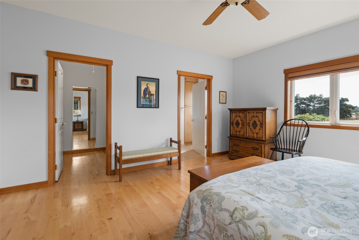
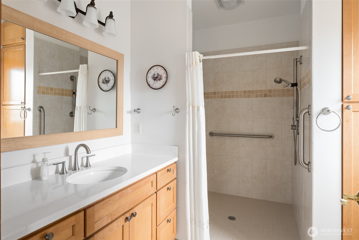
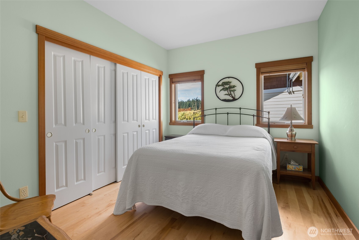
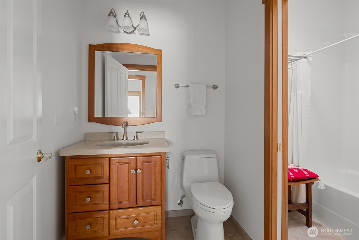
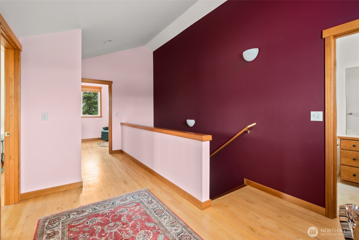
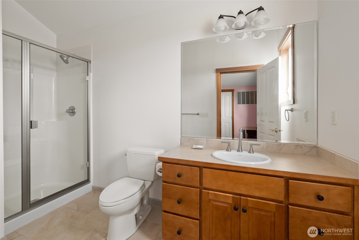
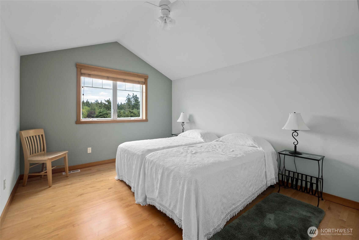
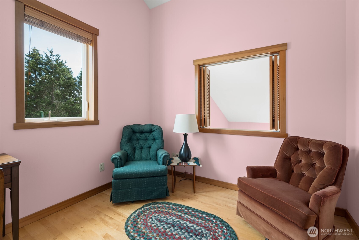
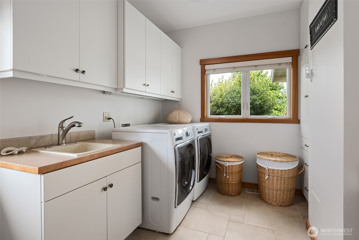
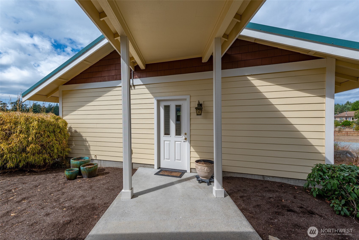
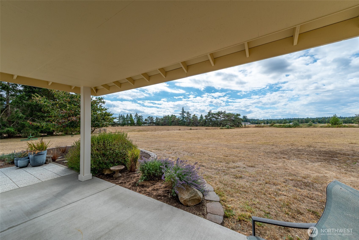
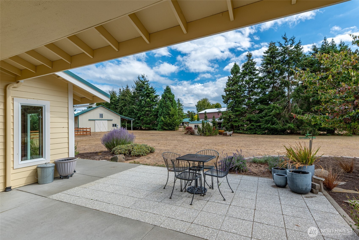
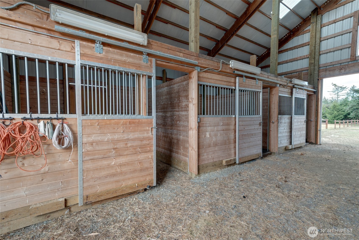
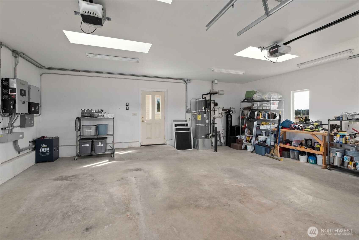
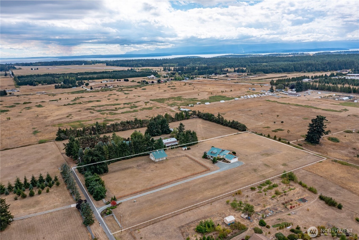
Pristine craftsman home & barn on a level 5 acre lot in central Whidbey! Gorgeous setting of custom homes on acreage yet close to downtown Coupeville, state parks & Port Townsend Ferry. The beautiful sweeping driveway, perfectly manicured landscaping & brilliant architecture of home & barn make this property outstanding! Fenced pasture & sprawling acreage which boasts expansive views from every window. Meticulously maintained home, 4 bedroom septic, w/ high-end features throughout including: 9' ceilings, casement windows & high quality window treatment, solid wood trim, solid wood floors in bedrooms, dining room & den, central forced air heat pump & A/C. Enjoy the cathedral ceilings in main living area w/ central propane fireplace & craftsman surround. Elegant formal dining room w/ built-in cabinetry & views. The spacious primary bedroom is on the main level w/ large ensuite & walk in closet. Second bedroom & guest full bath on main, upper level has 2 bedrooms & ¾ bath. Spacious chef's kitchen w/ farm sink, granite countertops & solid wood cabinetry. Special features include: energy efficient solar panels (w/ battery backup for uninterrupted power during outages), cement plank siding, metal roof, extensive covered patios w/ 3 sets of sliders, exterior freshly painted, detached garage w/ breezeway. The 36x36 custom barn has 3 stalls & is fully powered w/ tack room including sink, toilet, horse wash station & large storage. Two 200A panels, one for home & one for barn.
Details
| MLS # | 2576898 |
|---|---|
| Listing Type | For Sale |
| Style | House |
| Sub-Type | Resale |
| Status | Active |
| Year | 2005 |
| Days On Site | 15 |
| Listing Provided By | Windermere Whidbey Island | Danny Salinger |
Features
| Bed(s) | 4 |
|---|---|
| Bath(s) | 4 Total |
| SQ Feet | 2,854 |
| Garage | 4 |
| Car Port | Yes |
| Story(s) | 2 |
| Acreage | 5.00 |
| Property View | Yes |
Taxes
| Property | 6348 |
|---|
Area Information
| State | WA |
|---|---|
| County | Island |
| City | Coupeville |
| Zip Code | 98239 |
| Area | 812 Central Whidbey Island |
| Community Name | Coupeville |
| Listing VS Median (in Coupeville) | |
Price: $1,250,000 low | high Med: $825,000 sqft: 2,854 low | high Med: 1,770 $ / sqft: $438 low | high Med: $466 On site: 15 low | high Med: 16 | |
Market Activity 98239
Request a showing
Request a showing
 The three trees icon appears on listings courtesy of NWMLS.
The Northwest Multiple Listing Service (NWMLS) provides Internet Data Exchange (IDX) information exclusively for personal, non-commercial use. This data is intended solely to help consumers identify prospective properties they may be interested in purchasing. While the information is deemed reliable, it is not guaranteed. Users are advised to independently verify the accuracy of all information.
Based on information submitted to the MLS GRID as of September 25, 2026 at 9:48:30 AM PDT. All data is obtained from various sources and may not have been verified by broker or MLS GRID. Supplied Open House Information is subject to change without notice. All information should be independently reviewed and verified for accuracy. Properties may or may not be listed by the office/agent presenting the information.
 Listings courtesy of NWMLS as distributed by MLS GRID. DMCA Notice - The Digital Millennium Copyright Act of 1998, 17 U.S.C. § 512 (the “DMCA”) provides recourse for copyright owners who believe that material appearing on the Internet infringes their rights under U.S. copyright law. If you believe in good faith that any content or material made available in connection with our website or services infringes your copyright, you (or your agent) may send us a notice requesting that the content or material be removed, or access to it blocked. Notices must be sent in writing by email to: suppport@realistiq.com “The DMCA requires that your notice of alleged copyright infringement include the following information: (1) description of the copyrighted work that is the subject of claimed infringement; (2) description of the alleged infringing content and information sufficient to permit us to locate the content; (3) contact information for you, including your address, telephone number and email address; (4) a statement by you that you have a good faith belief that the content in the manner complained of is not authorized by the copyright owner, or its agent, or by the operation of any law; (5) a statement by you, signed under penalty of perjury, that the information in the notification is accurate and that you have the authority to enforce the copyrights that are claimed to be infringed; and (6) a physical or electronic signature of the copyright owner or a person authorized to act on the copyright owner’s behalf. Failure to include all of the above information may result in the delay of the processing of your complaint.
Contact
Learn More About This Property

| State | WA |
|---|---|
| County | Island |
| City | Coupeville |
| Zip Code | 98239 |
| Area | 812 Central Whidbey Island |
| Community Name | Coupeville |
| Listing VS Median (in Coupeville) | |
Price: $1,250,000 low | high Med: $825,000 sqft: 2,854 low | high Med: 1,770 $ / sqft: $438 low | high Med: $466 On site: 15 low | high Med: 16 | |