
4715 81st Avenue,Mercer Island, WA 98040
Mercer Island, WA 98040

Description
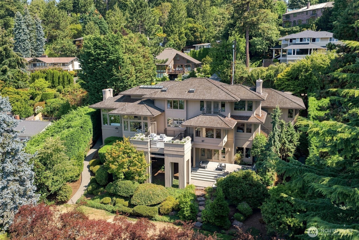
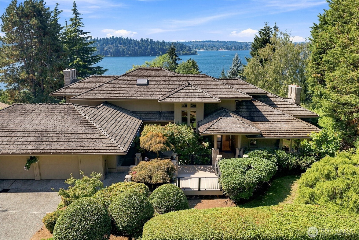
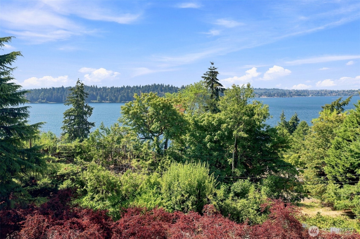
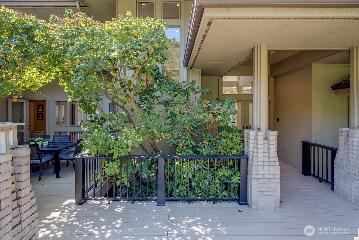
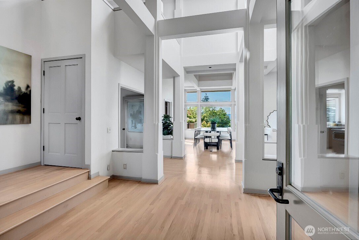
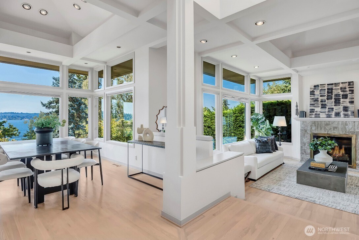
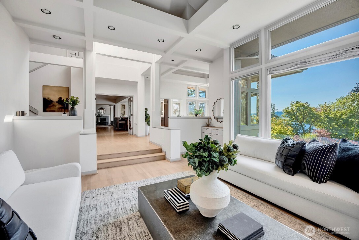
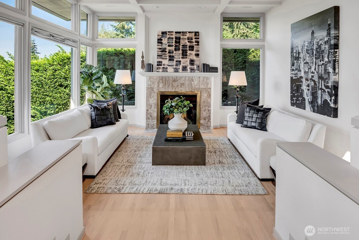
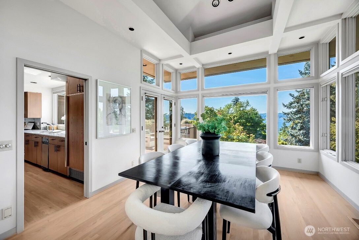
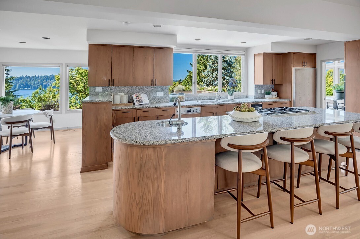
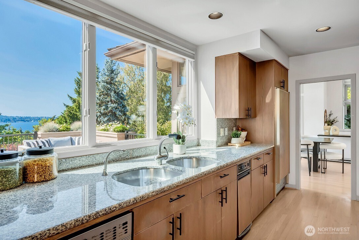
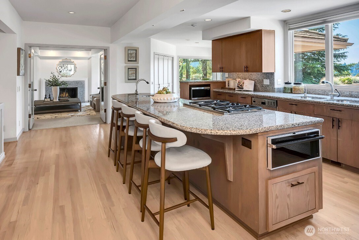
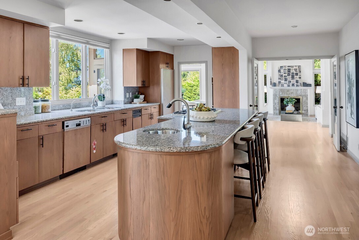
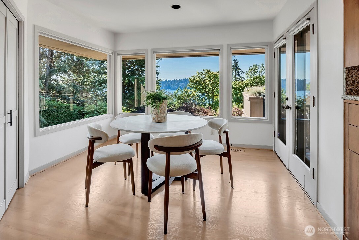
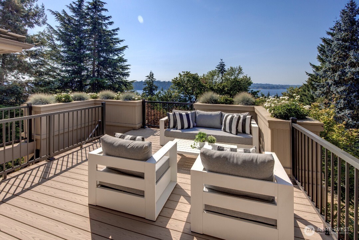
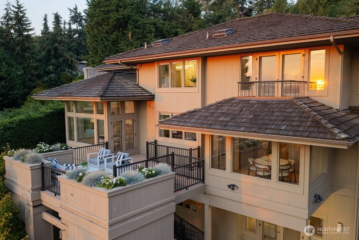
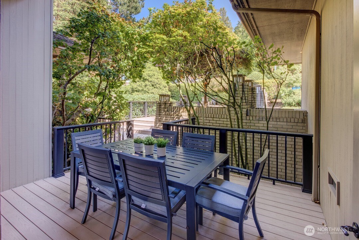
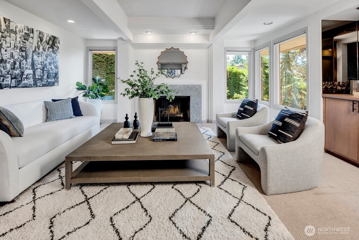
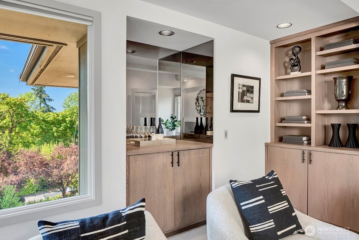
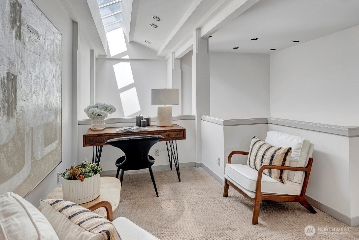
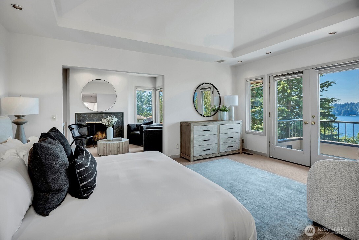
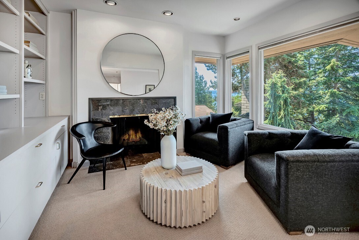
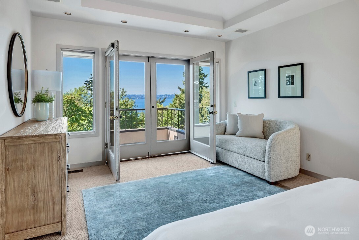
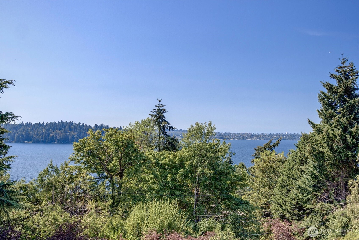
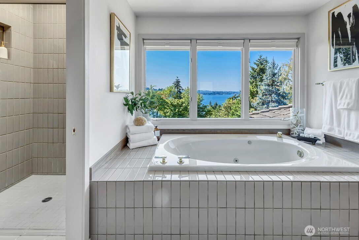
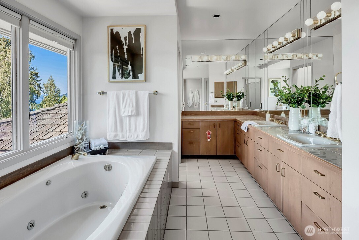
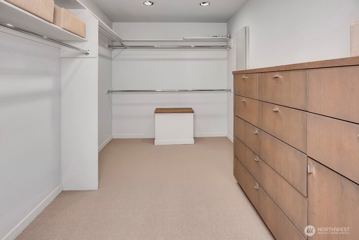
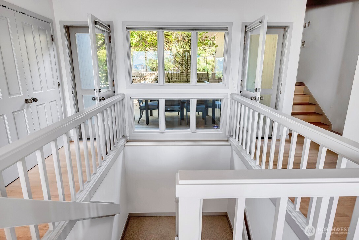
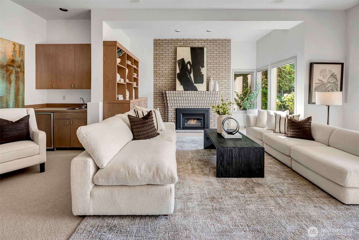
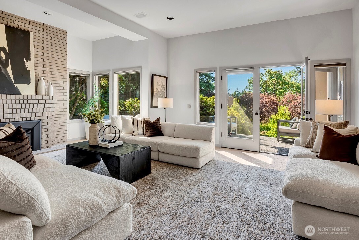
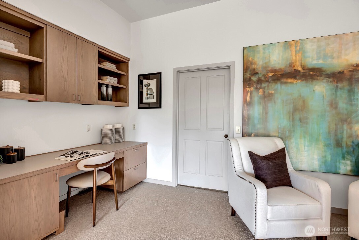
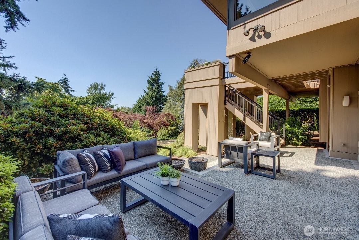
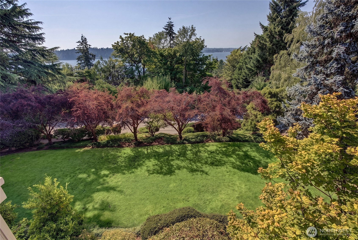
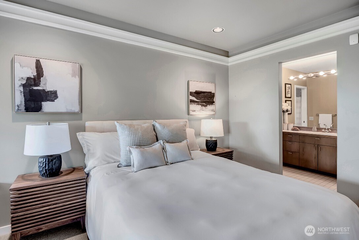
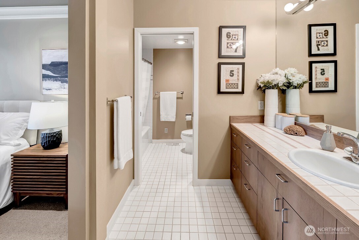
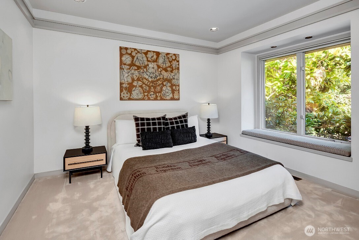
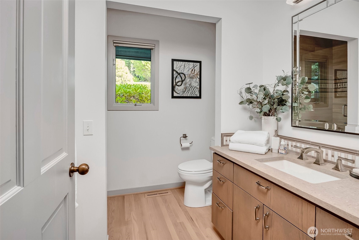
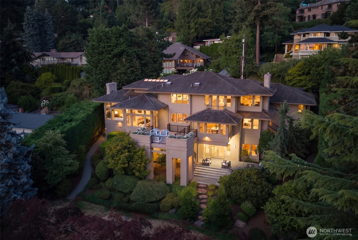
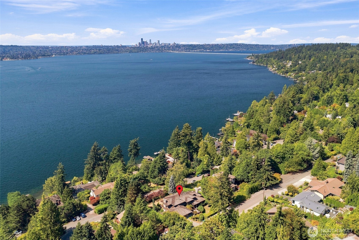
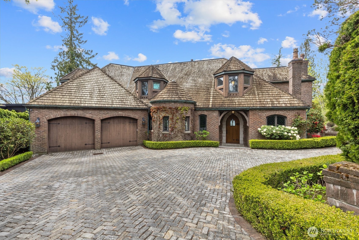
Some homes are built to impress. This one was built to endure. Thoughtfully designed by renowned architect Curtis Gelotte and expertly crafted by Bender Chaffey, this custom residence has been cherished by its original owners since the day it was completed and is now offered for sale for the first time. Perched high above Mercer Island's storied Forest Avenue, the home enjoys sweeping western views across Lake Washington to Seward Park, while a rare large, level yard and expansive entertaining decks create an effortless connection between home and landscape. Soaring ceilings and walls of glass invite natural light deep into the living spaces, changing with the seasons and the time of day. Every line, proportion, and material was carefully considered, creating a home that feels as timeless today as it did when it was first imagined. Formal and informal spaces unfold naturally, balancing grand entertaining with comfortable everyday living. There is a quiet confidence to this home. Nothing feels excessive, yet every detail reflects exceptional craftsmanship and thoughtful design. It is a home that rewards careful attention, revealing new details with every visit. Rarely does a residence of this caliber, designed by one of the Northwest's most respected architects and built by one of Mercer Island's premier builders, become available. More than a home, it is a legacy property, created with intention and ready for its next chapter.
Details
| MLS # | 2574855 |
|---|---|
| Listing Type | For Sale |
| Style | House |
| Sub-Type | Resale |
| Status | Active |
| Year | 1987 |
| Days On Site | 30 |
| Listing Provided By | John L. Scott, Inc. | Lori Holden Scott |
Features
| Bed(s) | 4 |
|---|---|
| Bath(s) | 5 Total |
| SQ Feet | 4,440 |
| Garage | 3 |
| Basement | Y |
| Story(s) | 2 |
| Acreage | 0.37 |
| Property View | Yes |
Taxes
| Property | 24297 |
|---|
Area Information
| State | WA |
|---|---|
| County | King |
| City | Mercer Island |
| Zip Code | 98040 |
| Area | 510 Mercer Island |
| Community Name | Westside |
| School District | Mercer Isl High |
| Elementary School | Island Park Elem |
| High School | Mercer Isl High |
| Listing VS Median (in Westside) | |
Price: $3,785,000 low | high Med: $698,649 sqft: 4,440 low | high Med: 2,817 $ / sqft: $852 low | high Med: $248 On site: 30 low | high Med: 132 | |
Market Activity 98040
Request a showing
Request a showing
 The three trees icon appears on listings courtesy of NWMLS.
The Northwest Multiple Listing Service (NWMLS) provides Internet Data Exchange (IDX) information exclusively for personal, non-commercial use. This data is intended solely to help consumers identify prospective properties they may be interested in purchasing. While the information is deemed reliable, it is not guaranteed. Users are advised to independently verify the accuracy of all information.
Based on information submitted to the MLS GRID as of September 27, 2026 at 9:31:14 PM PDT. All data is obtained from various sources and may not have been verified by broker or MLS GRID. Supplied Open House Information is subject to change without notice. All information should be independently reviewed and verified for accuracy. Properties may or may not be listed by the office/agent presenting the information.
 Listings courtesy of NWMLS as distributed by MLS GRID. DMCA Notice - The Digital Millennium Copyright Act of 1998, 17 U.S.C. § 512 (the “DMCA”) provides recourse for copyright owners who believe that material appearing on the Internet infringes their rights under U.S. copyright law. If you believe in good faith that any content or material made available in connection with our website or services infringes your copyright, you (or your agent) may send us a notice requesting that the content or material be removed, or access to it blocked. Notices must be sent in writing by email to: suppport@realistiq.com “The DMCA requires that your notice of alleged copyright infringement include the following information: (1) description of the copyrighted work that is the subject of claimed infringement; (2) description of the alleged infringing content and information sufficient to permit us to locate the content; (3) contact information for you, including your address, telephone number and email address; (4) a statement by you that you have a good faith belief that the content in the manner complained of is not authorized by the copyright owner, or its agent, or by the operation of any law; (5) a statement by you, signed under penalty of perjury, that the information in the notification is accurate and that you have the authority to enforce the copyrights that are claimed to be infringed; and (6) a physical or electronic signature of the copyright owner or a person authorized to act on the copyright owner’s behalf. Failure to include all of the above information may result in the delay of the processing of your complaint.
Contact
Learn More About This Property

| State | WA |
|---|---|
| County | King |
| City | Mercer Island |
| Zip Code | 98040 |
| Area | 510 Mercer Island |
| Community Name | Westside |
| School District | Mercer Isl High |
| Elementary School | Island Park Elem |
| High School | Mercer Isl High |
| Listing VS Median (in Westside) | |
Price: $3,785,000 low | high Med: $698,649 sqft: 4,440 low | high Med: 2,817 $ / sqft: $852 low | high Med: $248 On site: 30 low | high Med: 132 | |
 | $3,500,0004725 W Mercer WayMercer Island, WA 98040 |