New Listing
 In-Person: 09/24 11:00 AM - 1:00 PM
In-Person: 09/26 12:00 PM - 2:00 PM
7349 Madrona Drive,Bainbridge Island, WA 98110
Bainbridge Island, WA 98110

Description
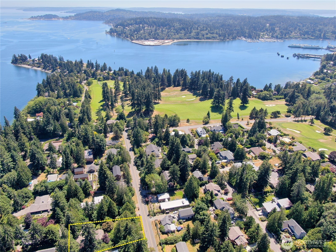
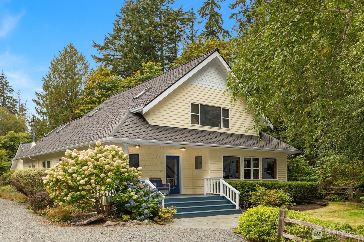
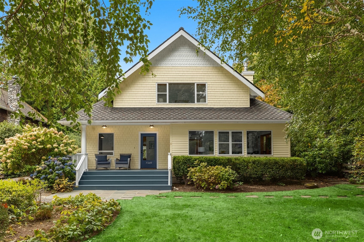
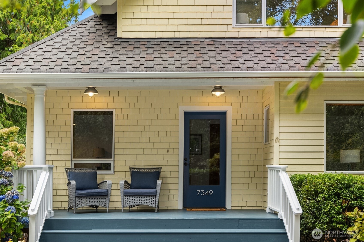
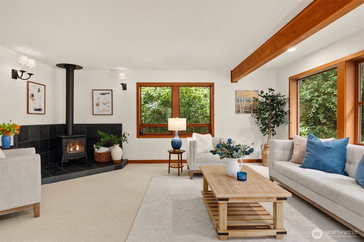
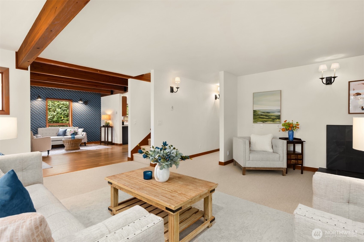
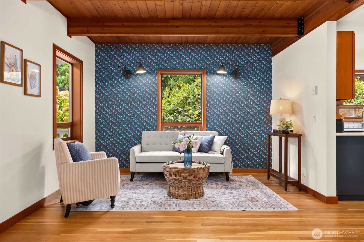
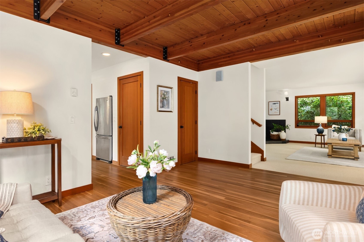
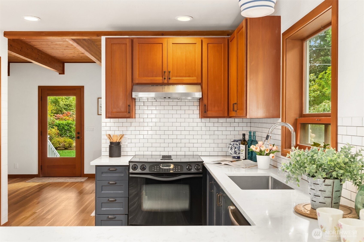
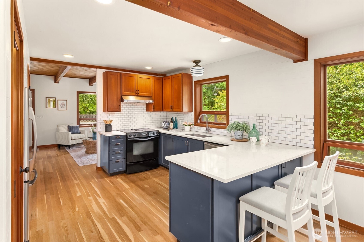
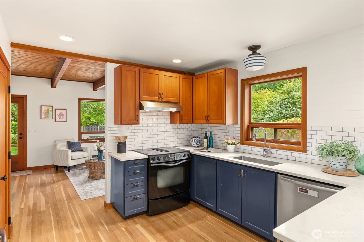
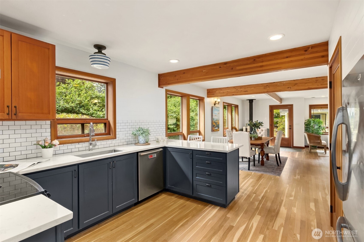
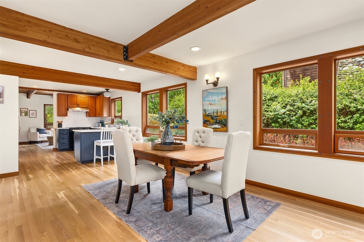
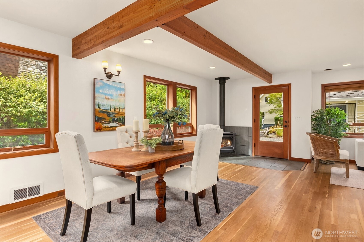
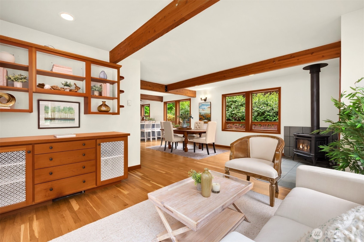
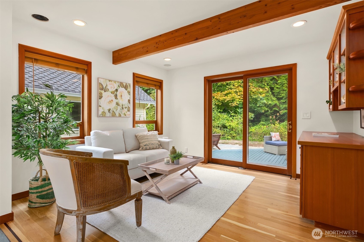
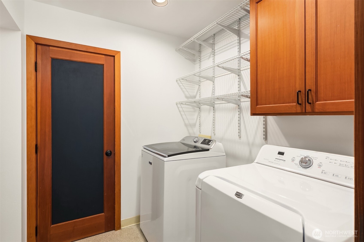
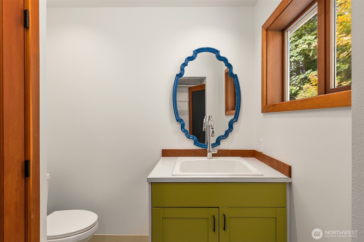
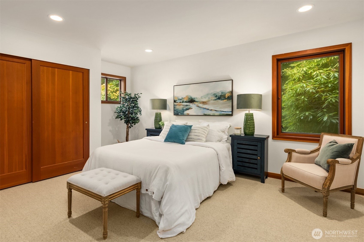
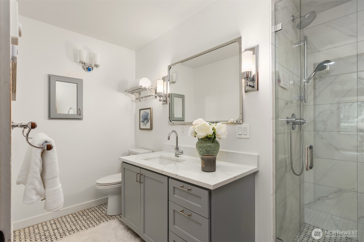
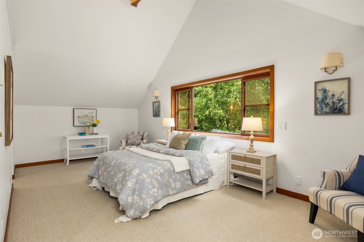
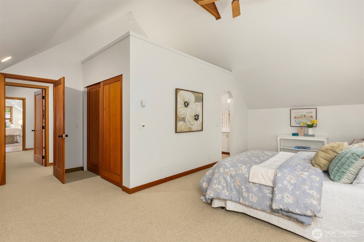
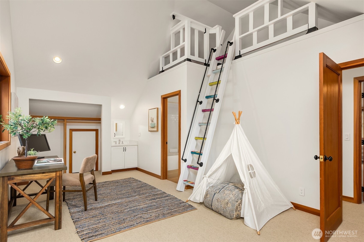
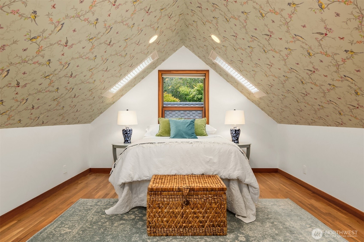
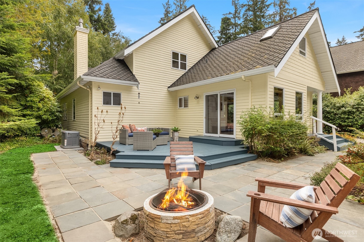
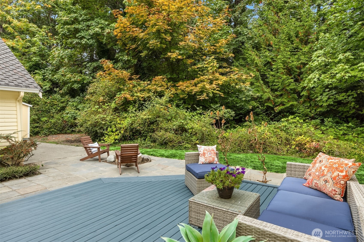
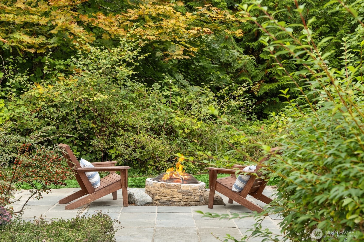
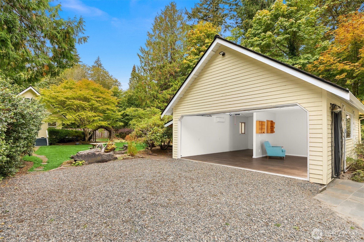
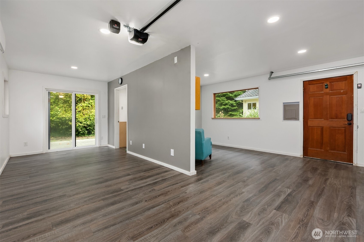
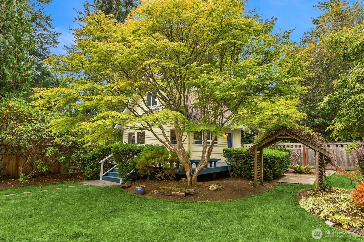
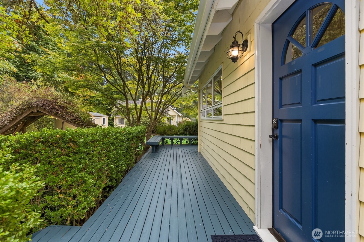
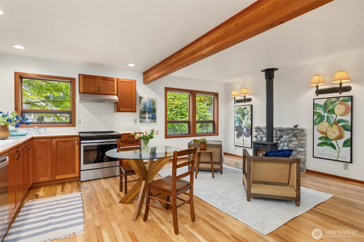
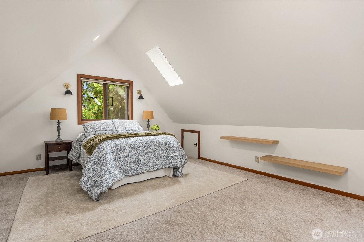
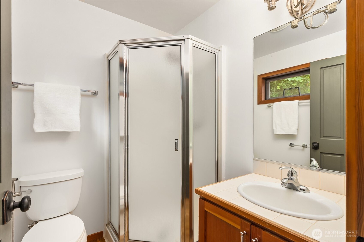
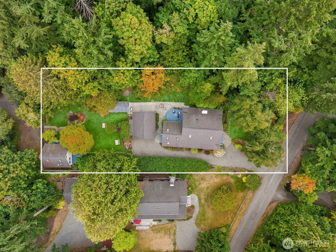
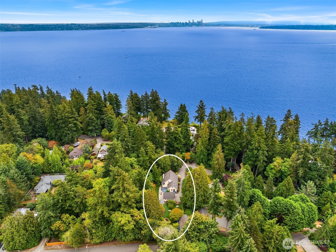
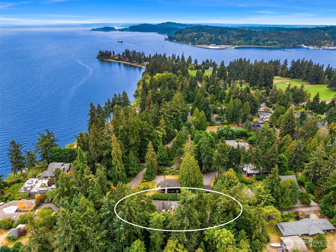
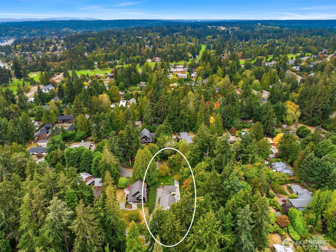
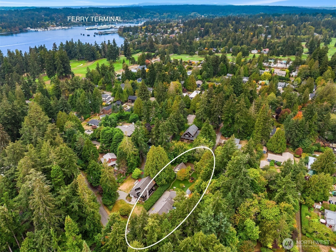
With views of trees and ferns from nearly every window, this delightful shingled home is nestled in a pastoral setting of nearly 17,000 square feet on sought-after Madrona Drive. Just minutes from local shops and acclaimed dining of downtown Winslow and the Seattle Ferry, the property offers a serene countryside retreat with effortless access to everything the Island has to offer. Porches, decks, patios, and an expansive lawn provide plenty of inviting spaces to relax and enjoy the peaceful surroundings. Designed and built by local builder Bob Grimm, the main home is filled with natural light and thoughtfully blends Pacific Northwest style with comfort and function. Natural wood beams draw the eye upward and beautifully contrast with crisp white walls, adding a fresh, modern touch to the home's classic character. A long driveway leads to the finished garage, while a charming garden pathway winds toward the cozy cottage tucked into the corner of the property. At approximately 700 square feet, the cottage features an open main level, a 3/4 bath and W/D, and an upper loft bedroom, offering a versatile space for guests, a home office, or income. Recent rent was $2,300 per month. With Wing Point Golf Club and Hawley Cove Park nearby, this is an oasis of calm connected to the best of Bainbridge Island, Seattle, and beyond.
Details
| MLS # | 2585235 |
|---|---|
| Listing Type | For Sale |
| Style | House |
| Sub-Type | Resale |
| Status | Active |
| Year | 1988 |
| Days On Site | 1 |
| Listing Provided By | Windermere Real Estate Midtown | Aaron Kahn |
Features
| Bed(s) | 3 |
|---|---|
| Bath(s) | 3 Total |
| SQ Feet | 2,588 |
| Garage | 1 |
| Acreage | 0.39 |
Taxes
| Property | 11833 |
|---|
Area Information
| State | WA |
|---|---|
| County | Kitsap |
| City | Bainbridge Island |
| Zip Code | 98110 |
| Area | 170 Bainbridge Island |
| Community Name | Wing Point |
| School District | Bainbridge Isl |
| Elementary School | Buyer To Verify |
| High School | Bainbridge Isl |
| Listing VS Median (in Wing Point) | |
Price: $1,795,000 low | high Med: $1,562,000 sqft: 2,588 low | high Med: 2,490 $ / sqft: $694 low | high Med: $730 On site: 1 low | high Med: 196 | |
Market Activity 98110
Request a showing
Request a showing
 The three trees icon appears on listings courtesy of NWMLS.
The Northwest Multiple Listing Service (NWMLS) provides Internet Data Exchange (IDX) information exclusively for personal, non-commercial use. This data is intended solely to help consumers identify prospective properties they may be interested in purchasing. While the information is deemed reliable, it is not guaranteed. Users are advised to independently verify the accuracy of all information.
Based on information submitted to the MLS GRID as of September 23, 2026 at 8:17:05 PM PDT. All data is obtained from various sources and may not have been verified by broker or MLS GRID. Supplied Open House Information is subject to change without notice. All information should be independently reviewed and verified for accuracy. Properties may or may not be listed by the office/agent presenting the information.
 Listings courtesy of NWMLS as distributed by MLS GRID. DMCA Notice - The Digital Millennium Copyright Act of 1998, 17 U.S.C. § 512 (the “DMCA”) provides recourse for copyright owners who believe that material appearing on the Internet infringes their rights under U.S. copyright law. If you believe in good faith that any content or material made available in connection with our website or services infringes your copyright, you (or your agent) may send us a notice requesting that the content or material be removed, or access to it blocked. Notices must be sent in writing by email to: suppport@realistiq.com “The DMCA requires that your notice of alleged copyright infringement include the following information: (1) description of the copyrighted work that is the subject of claimed infringement; (2) description of the alleged infringing content and information sufficient to permit us to locate the content; (3) contact information for you, including your address, telephone number and email address; (4) a statement by you that you have a good faith belief that the content in the manner complained of is not authorized by the copyright owner, or its agent, or by the operation of any law; (5) a statement by you, signed under penalty of perjury, that the information in the notification is accurate and that you have the authority to enforce the copyrights that are claimed to be infringed; and (6) a physical or electronic signature of the copyright owner or a person authorized to act on the copyright owner’s behalf. Failure to include all of the above information may result in the delay of the processing of your complaint.
Contact
Learn More About This Property

| Open House |
|---|
| In-Person 09/24 11:00 AM - 1:00 PM |
| In-Person 09/26 12:00 PM - 2:00 PM |
| In-Person 09/27 1:00 PM - 3:00 PM |
| State | WA |
|---|---|
| County | Kitsap |
| City | Bainbridge Island |
| Zip Code | 98110 |
| Area | 170 Bainbridge Island |
| Community Name | Wing Point |
| School District | Bainbridge Isl |
| Elementary School | Buyer To Verify |
| High School | Bainbridge Isl |
| Listing VS Median (in Wing Point) | |
Price: $1,795,000 low | high Med: $1,562,000 sqft: 2,588 low | high Med: 2,490 $ / sqft: $694 low | high Med: $730 On site: 1 low | high Med: 196 | |