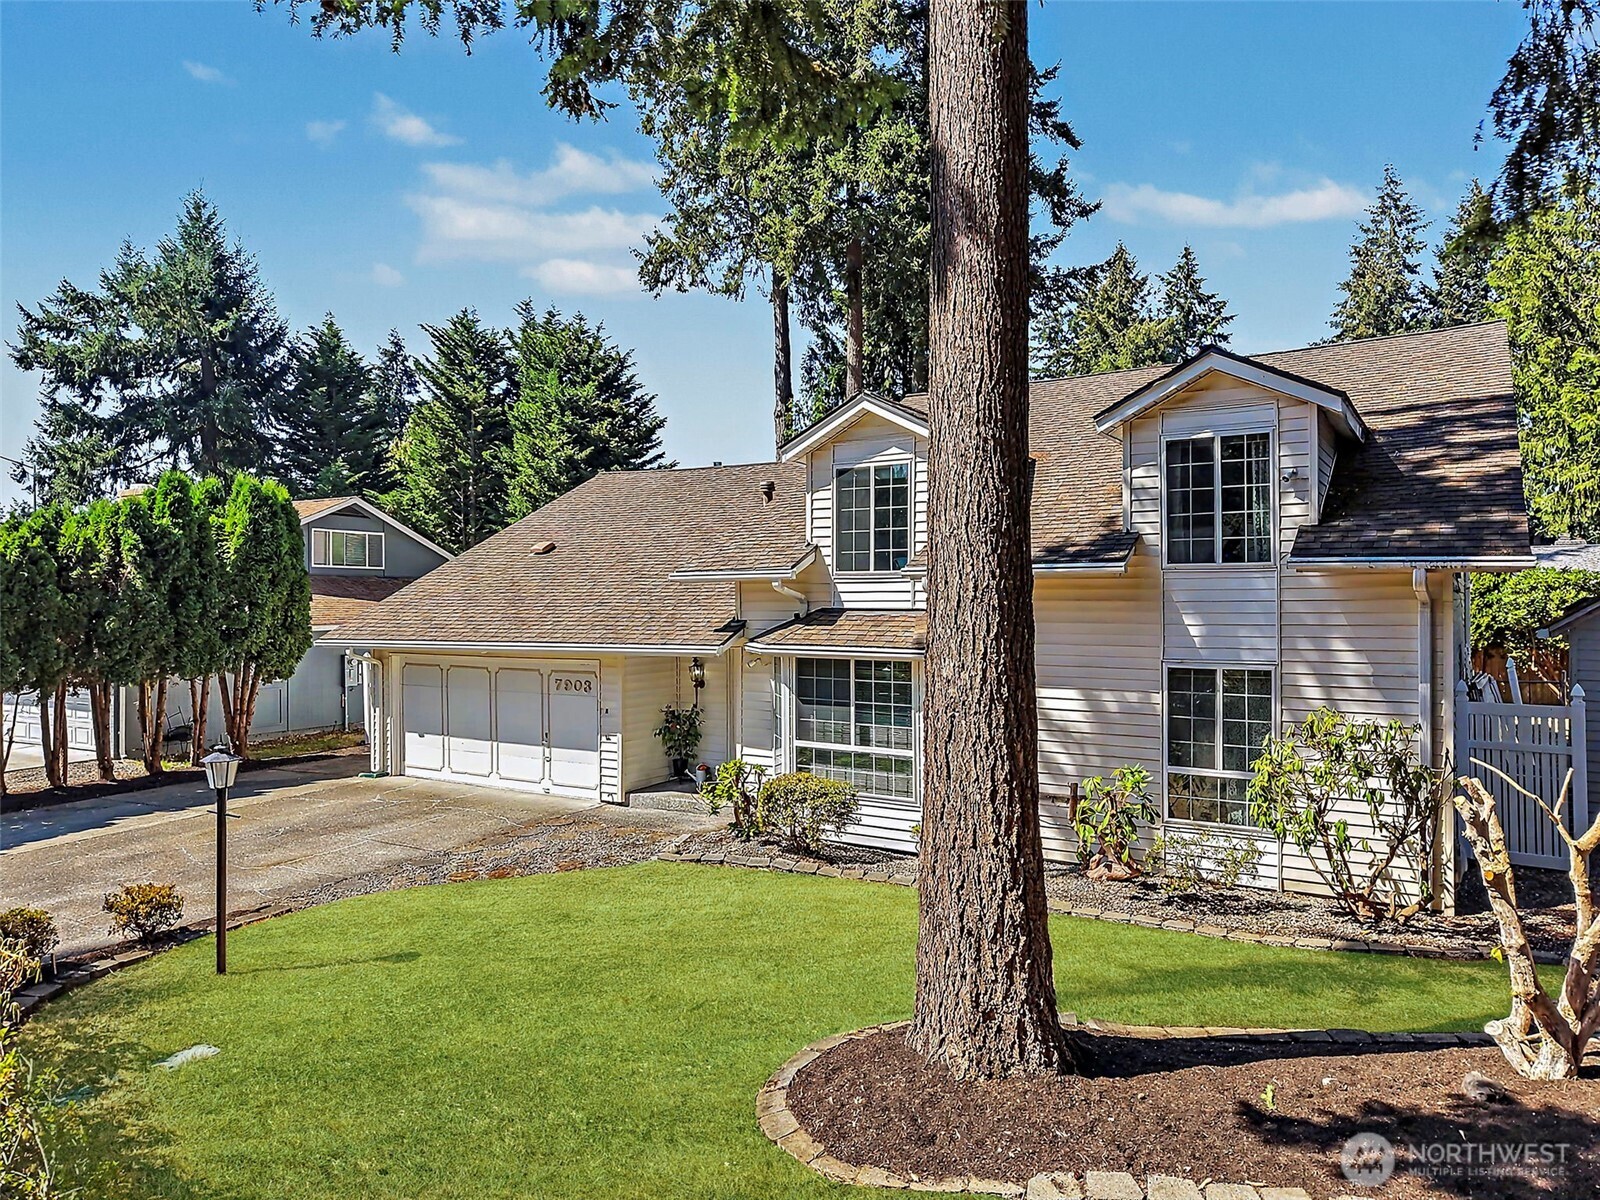

Description
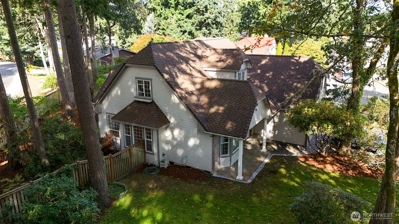
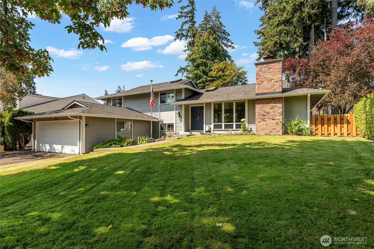
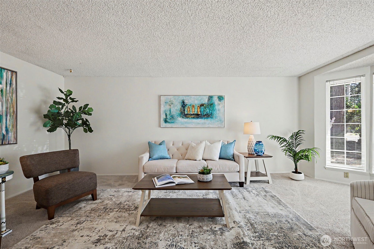
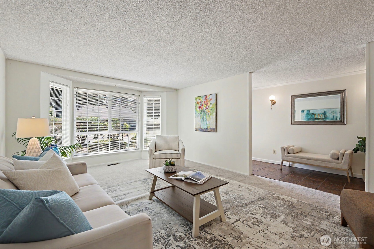
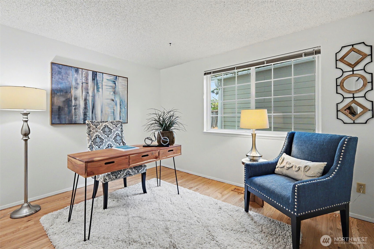
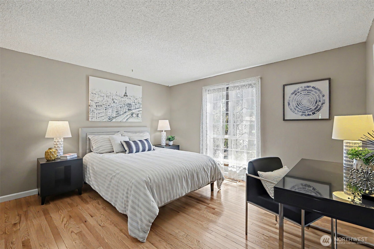
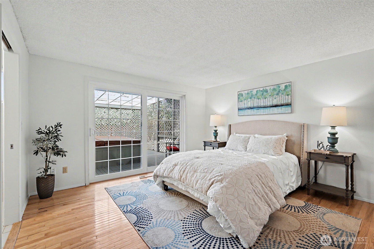
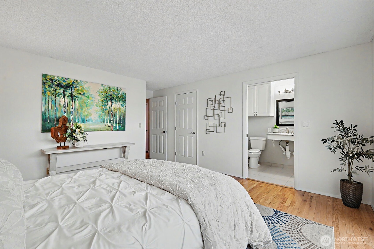
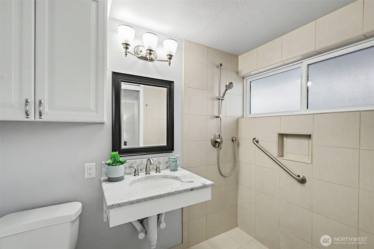
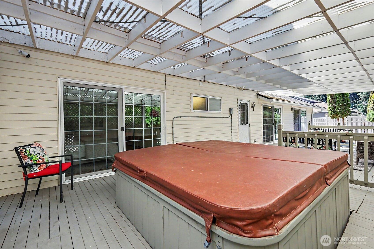
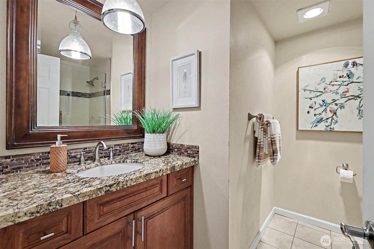
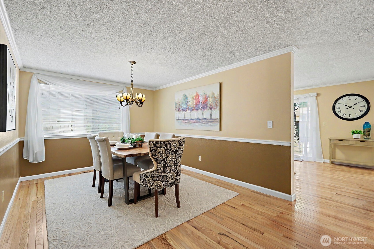
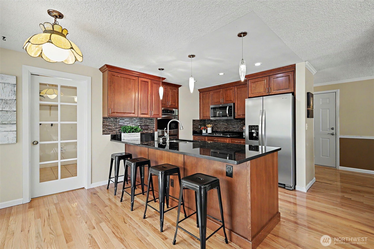
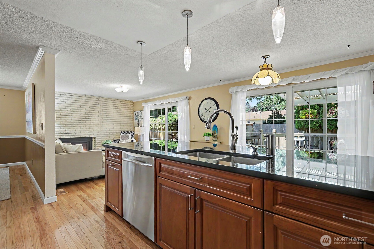
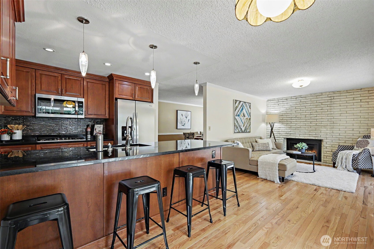
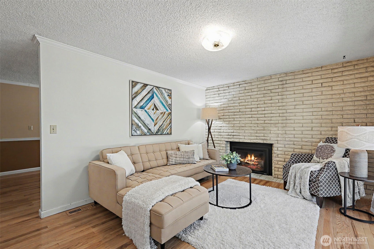
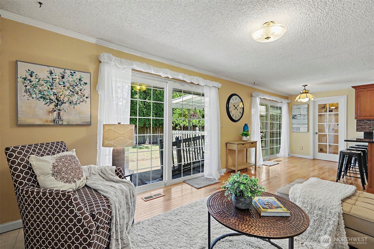
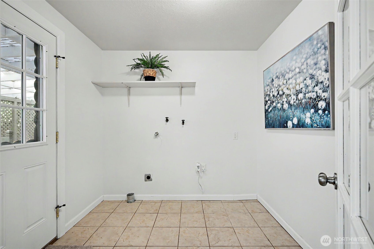
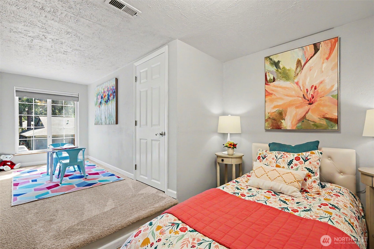
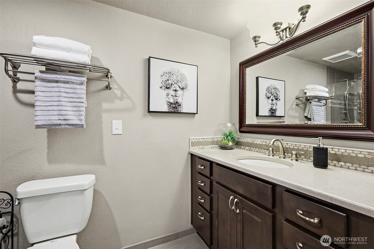
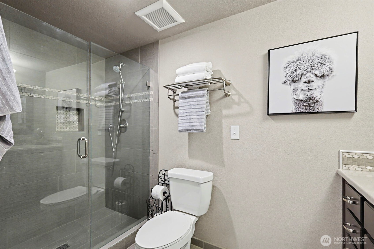
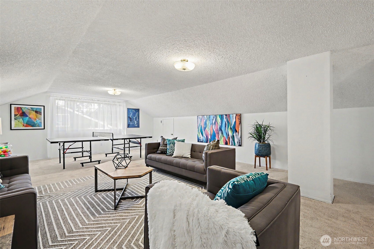
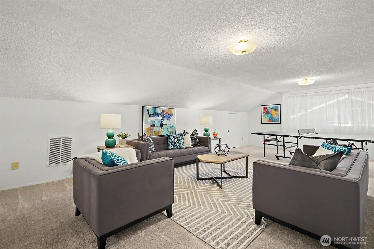
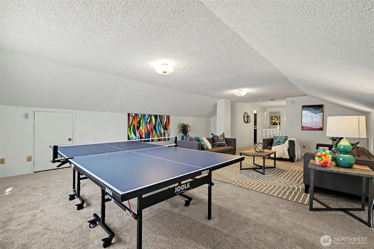
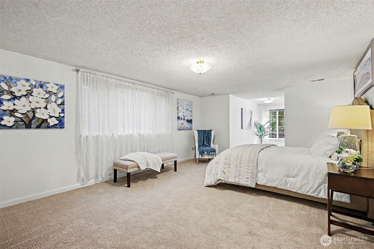
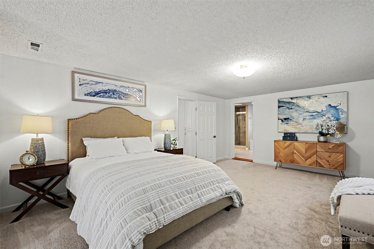
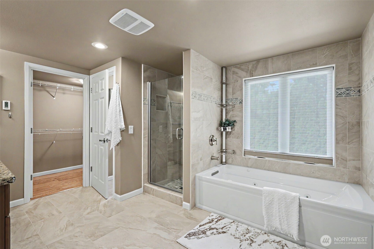
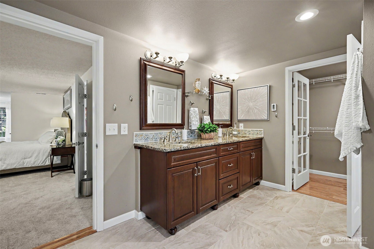
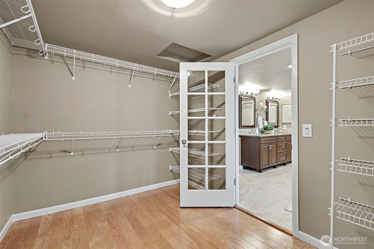
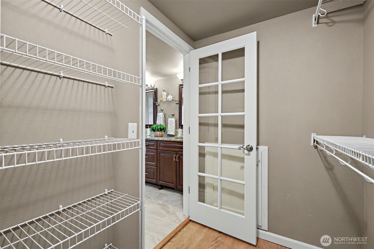
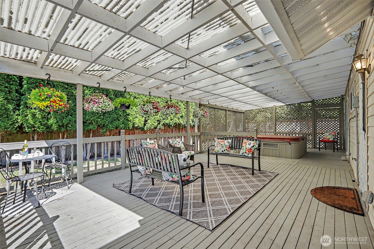
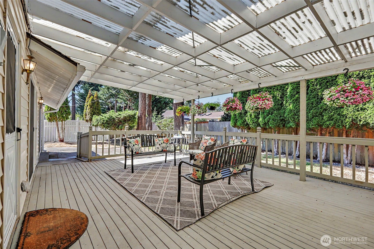
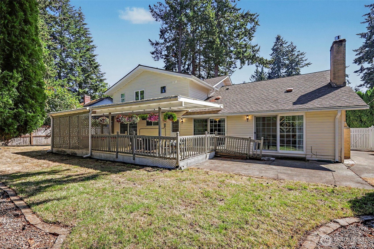
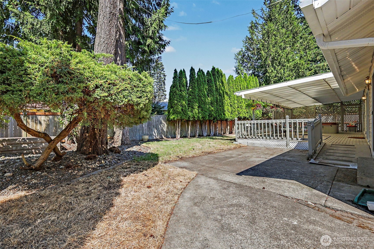
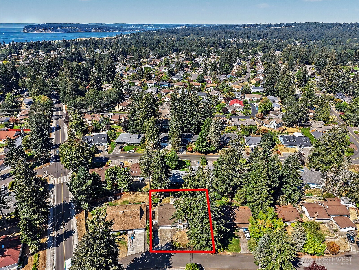
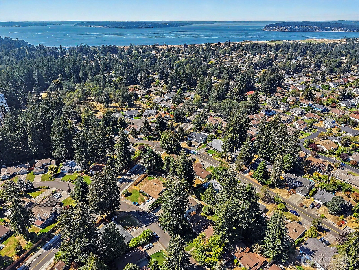
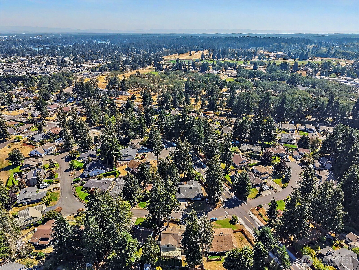
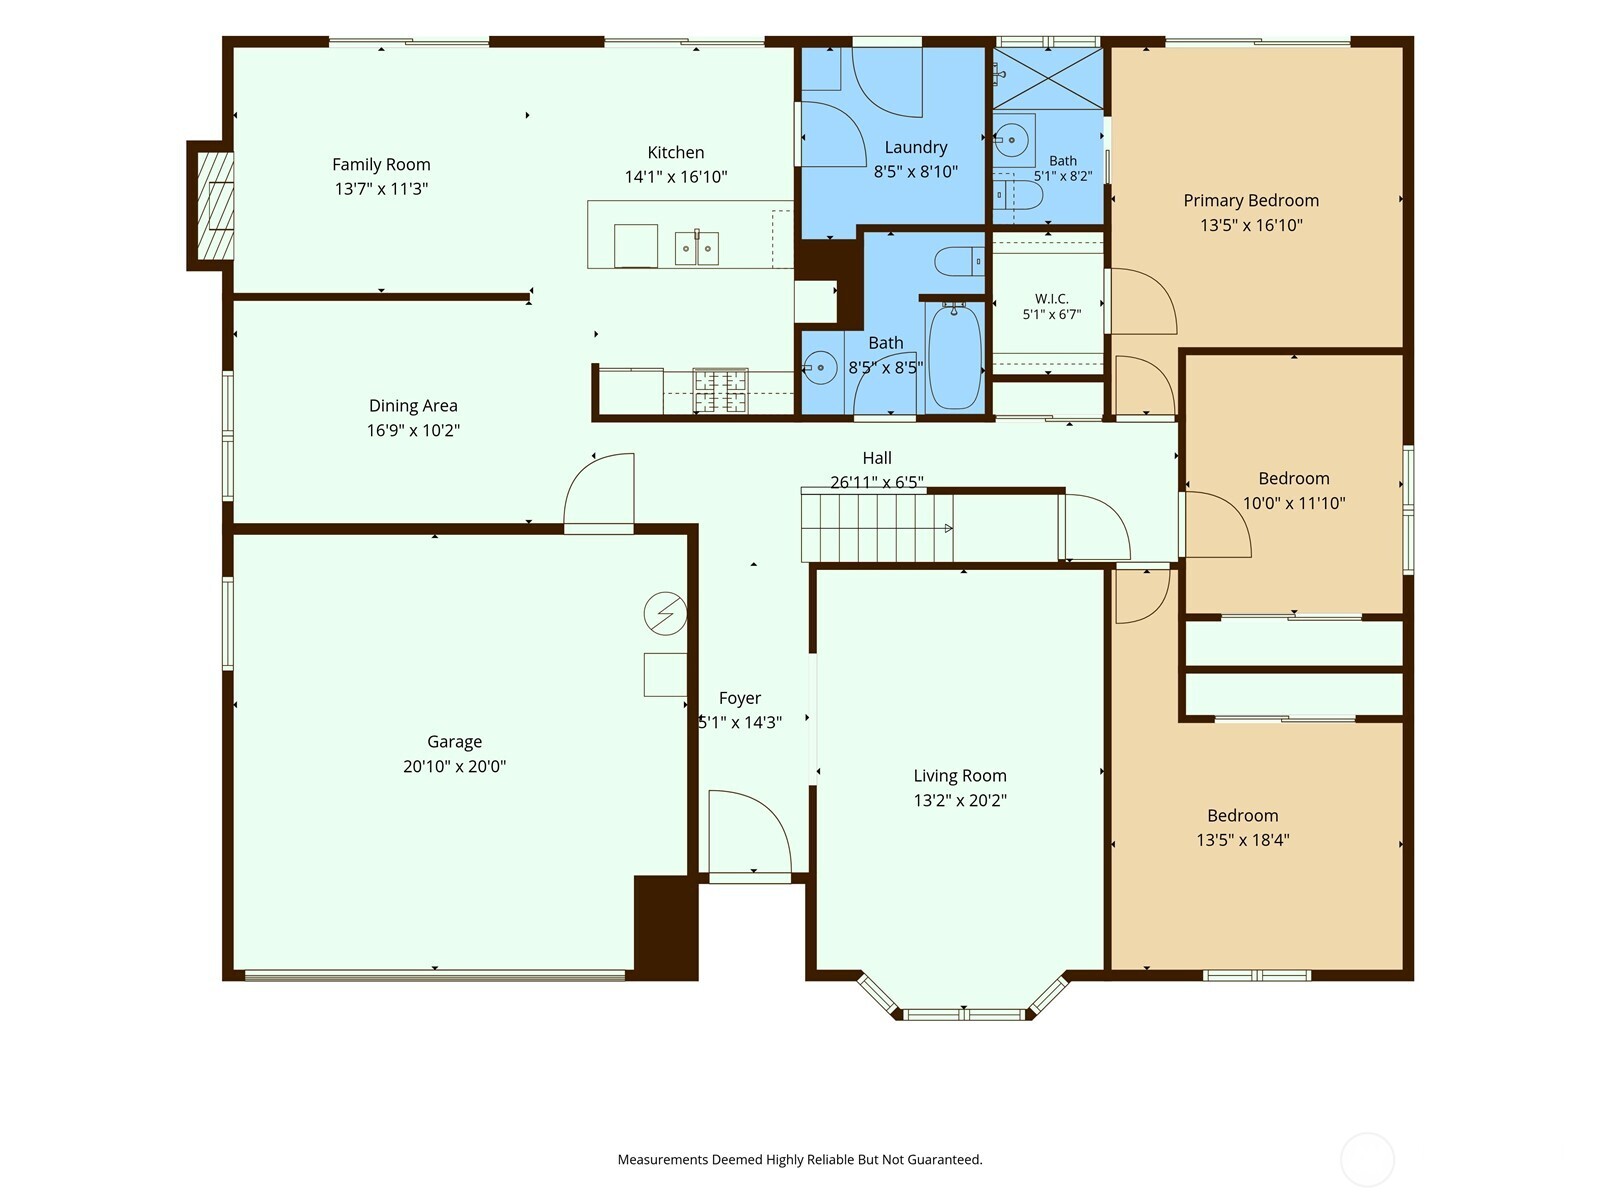
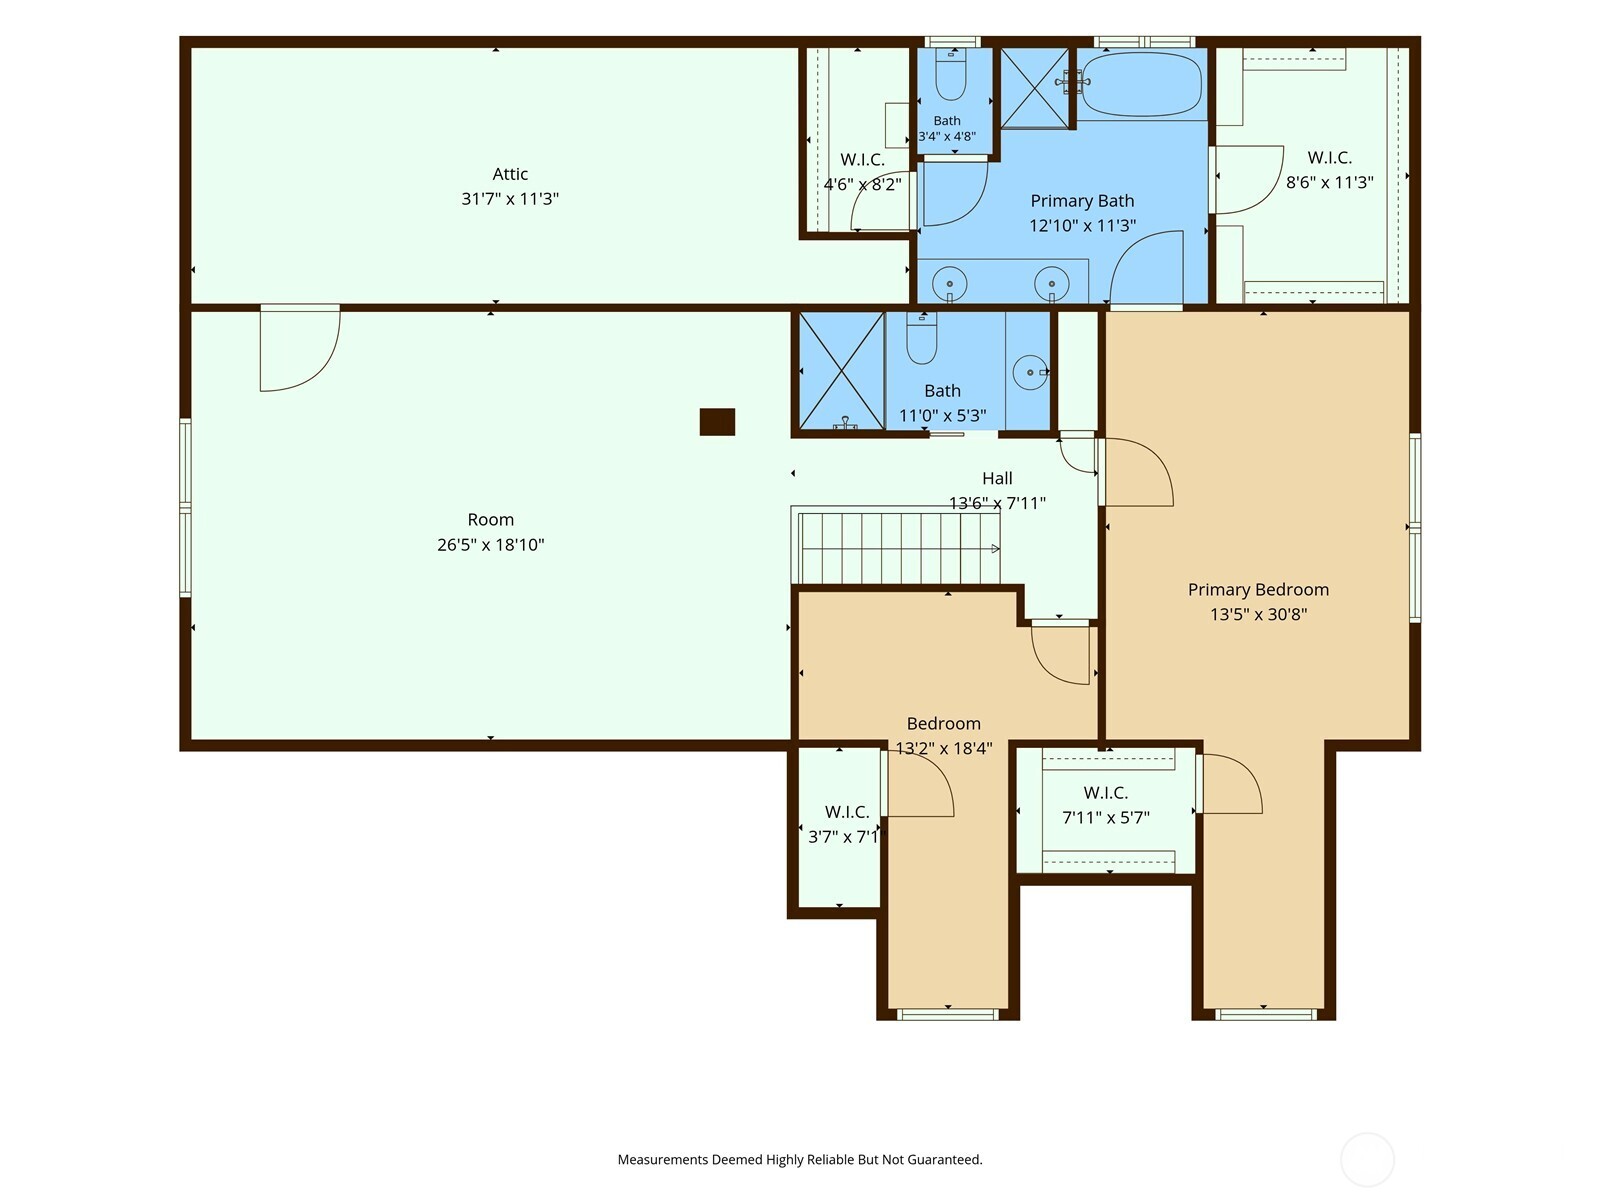
Beautifully updated & refreshed, this home lives large with 3160 sq ft, 5 bedrooms, 4 bathrooms, thoughtfully designed living space located in Oakbrook, one of Lakewood's most established golf course communities, where the peaceful setting & everyday convenience come together. Sitting on a spacious lot & offering a flowing floor plan with no wasted space, ready for enjoying with room for all. The main level features formal living & dining rooms, family room with gas fireplace open to the gourmet kitchen with casual eating space & eating bar, newer countertops & stainless appliances, beautiful cabinetry, & seamless access thru large sliders to the huge covered deck & patio, ideal for extended outdoor entertaining year-round. The large Jr. primary ensuite on the main level is set up for ADA easy mobility access, with 2 more bedrooms & full bath. Upstairs, you'll find the huge 5 pc. primary spa-worthy ensuite with heated floors, 3 walk-in closets, another bedroom, 3/4 updated bath, plus an oversized bonus/flex room that easily adapts as a media room, playroom, home office, exercise space. You'll enjoy the recent improvements providing peace of mind & modern style, beautiful hardwoods, new carpet & AC. Outside, enjoy a fenced, landscaped backyard with garden space, an ADA ramp for mobility access, plenty of room to enjoy your private space, paved RV parking side area, shed, 2 car garage with extra driveway parking. Close to all amenities, bases, golfing, shopping, parks, schools.
Details
| MLS # | 2573915 |
|---|---|
| Listing Type | For Sale |
| Style | House |
| Building Name | Oakbrook 5th Add |
| Sub-Type | Resale |
| Status | Active |
| Year | 1972 |
| Days On Site | 32 |
| Listing Provided By | Windermere RE West Campus Inc | Joy E. Heritage |
Features
| Bed(s) | 5 |
|---|---|
| Bath(s) | 4 Total |
| SQ Feet | 3,160 |
| Garage | 2 |
| Story(s) | 2 |
| Acreage | 0.21 |
Taxes
| Property | 7220 |
|---|
Area Information
| State | WA |
|---|---|
| County | Pierce |
| City | Lakewood |
| Zip Code | 98498 |
| Area | 36 Lakewood |
| Community Name | Oakbrook |
| School District | Buyer To Verify |
| Elementary School | Buyer To Verify |
| High School | Buyer To Verify |
| Listing VS Median (in Oakbrook) | |
Price: $745,000 low | high Med: $575,000 sqft: 3,160 low | high Med: 2,646 $ / sqft: $236 low | high Med: $217 On site: 32 low | high Med: 12 | |
Market Activity 98498
Request a showing
Request a showing
 The three trees icon appears on listings courtesy of NWMLS.
The Northwest Multiple Listing Service (NWMLS) provides Internet Data Exchange (IDX) information exclusively for personal, non-commercial use. This data is intended solely to help consumers identify prospective properties they may be interested in purchasing. While the information is deemed reliable, it is not guaranteed. Users are advised to independently verify the accuracy of all information.
Based on information submitted to the MLS GRID as of September 28, 2026 at 7:03:05 PM PDT. All data is obtained from various sources and may not have been verified by broker or MLS GRID. Supplied Open House Information is subject to change without notice. All information should be independently reviewed and verified for accuracy. Properties may or may not be listed by the office/agent presenting the information.
 Listings courtesy of NWMLS as distributed by MLS GRID. DMCA Notice - The Digital Millennium Copyright Act of 1998, 17 U.S.C. § 512 (the “DMCA”) provides recourse for copyright owners who believe that material appearing on the Internet infringes their rights under U.S. copyright law. If you believe in good faith that any content or material made available in connection with our website or services infringes your copyright, you (or your agent) may send us a notice requesting that the content or material be removed, or access to it blocked. Notices must be sent in writing by email to: suppport@realistiq.com “The DMCA requires that your notice of alleged copyright infringement include the following information: (1) description of the copyrighted work that is the subject of claimed infringement; (2) description of the alleged infringing content and information sufficient to permit us to locate the content; (3) contact information for you, including your address, telephone number and email address; (4) a statement by you that you have a good faith belief that the content in the manner complained of is not authorized by the copyright owner, or its agent, or by the operation of any law; (5) a statement by you, signed under penalty of perjury, that the information in the notification is accurate and that you have the authority to enforce the copyrights that are claimed to be infringed; and (6) a physical or electronic signature of the copyright owner or a person authorized to act on the copyright owner’s behalf. Failure to include all of the above information may result in the delay of the processing of your complaint.
Contact
Learn More About This Property

| State | WA |
|---|---|
| County | Pierce |
| City | Lakewood |
| Zip Code | 98498 |
| Area | 36 Lakewood |
| Community Name | Oakbrook |
| School District | Buyer To Verify |
| Elementary School | Buyer To Verify |
| High School | Buyer To Verify |
| Listing VS Median (in Oakbrook) | |
Price: $745,000 low | high Med: $575,000 sqft: 3,160 low | high Med: 2,646 $ / sqft: $236 low | high Med: $217 On site: 32 low | high Med: 12 | |